
Why Do Dutch Houses Share a Uniform Look?
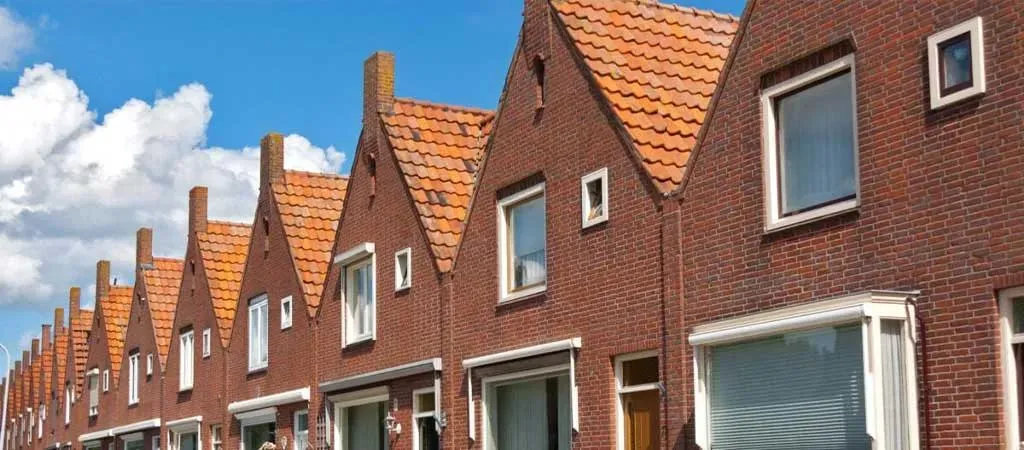
The similarity among Dutch houses is striking when strolling through the charming streets of the Netherlands. These homes create a distinctive and attractive visual style with their classic stepped gables, narrow fronts, and bright colors. But why do Dutch houses look so similar? Let’s explore the reasons behind this uniformity, exploring historical, cultural, and architectural influences.
A Peek into Dutch Architectural History
Dutch architecture has evolved through various styles, adding to the country’s building traditions. The 17th century, known as the Dutch Golden Age, was a period of economic growth and urban expansion. Many of the iconic buildings from this era still shape Dutch design today.
Geographical Influence The Netherlands is mostly below sea level, which influences its architectural practices. To manage water and use land efficiently, narrow plots became common. This led to the construction of tall, narrow houses, maximizing space while following strict regulations.
Urban Planning's Impact

Dutch cities, such as Amsterdam and Utrecht, were carefully planned in the 17th century. Canals dictated how neighborhoods were laid out, resulting in houses with similar dimensions and designs. This careful planning helped create the uniform look that we see today.
Architectural Features: A Closer Look
Gabled Roofs and Step-Gables Dutch houses are famous for their gabled roofs, which look appealing and have practical uses. Step roofs, often with decorative elements, were designed to prevent fires from spreading, and this feature has become a hallmark of Dutch architecture.
Red Brick Many Dutch houses are built with local and durable red brick. It provides a warm, inviting appearance and contributes to the uniform style across the Netherlands.
Color and Decoration Despite Dutch houses' similar structure, color and decoration add individuality. Bright facades and detailed window frames enhance the streetscape while maintaining overall uniformity.
Cultural Meaning of Uniformity
Reflecting Society The uniform look of Dutch houses symbolizes social cohesion and equality. It fosters a sense of community, where no single house dominates the scene.
Preserving Heritage Dutch culture values historical buildings highly. Strict regulations ensure new constructions match the traditional style, reinforcing the uniform look of Dutch houses.
Modern Touches

Contemporary Designs Today, modern architects blend traditional Dutch styles with contemporary materials and techniques. This mix maintains the classic look while incorporating fresh ideas, keeping Dutch architecture vibrant and relevant.
Sustainability and Innovation Sustainability is a growing trend in Dutch architecture. New designs often integrate eco-friendly practices while respecting traditional styles, reflecting the country's commitment to progress and preservation.
Compared with Other Styles
European Comparisons Unlike the diverse architectural styles seen in other European countries, Dutch homes share a cohesive look. This uniformity stands out when compared to the varied styles in places like France, where regional differences are more pronounced.
Colonial Influence Dutch colonial expansion also spread their architectural style, reinforcing the uniform look in the Netherlands and beyond.
Would You Like to Explore More on Our Blog: 5 Reasons Real Estate Clients Love Artist Impressions 5 Stunning Features of Modern Classic Style in Interior Design 5 Powerful Benefits of Funda Plattegrond for Real Estate Success 5 Powerful Benefits of Floor Plans vs. Blueprints in 24 Hours 5 Ways AI is Transforming Floor Plan Design Like Never Before
Typical Floor Plan of a Dutch Canal House
The narrow, deep plot of a typical Dutch canal house creates a distinctive floor plan. Most canal houses are only 5 to 8 meters wide but extend 15 to 30 meters deep. This "enfilade" layout means rooms are arranged in a straight line, with doors aligned so you can see through the entire house from front to back. Key features include:
- Front room (voorkamer): The widest, brightest room facing the canal.
- Central hallway (gang): A narrow corridor running the length of the house.
- Back room (achterkamer): Overlooking the garden, often with large windows.
- Steep staircase (trap): Built against one wall to maximize living space.
- Courtyard garden (tuin): Small but carefully designed outdoor space.
Modern Dutch row houses follow a similar principle - narrow frontage, deep layout, efficient use of space. Our Funda floor plans service specializes in creating accurate 2D and 3D floor plans for these distinctive Dutch properties.
Modern Dutch Housing: From Canal Houses to Vinex Wijken
While 17th-century canal houses define the classic Dutch look, post-war housing developments tell a different story. The Vinex wijken (suburban housing developments built since the 1990s) feature modern interpretations of traditional Dutch architecture. These neighborhoods combine the narrow-plot concept with contemporary materials, energy-efficient design, and car-free streets. Despite modern innovations, the core principles of Dutch housing remain unchanged: efficient use of limited space, connection to water management, and community-oriented planning.
Frequently Asked Questions About Dutch Houses
Why are Dutch houses so narrow?
Dutch houses are narrow because of historical tax laws. In the 17th century, property tax was based on the width of the house frontage. Narrower houses meant lower taxes, so builders maximized depth instead.
Do all Dutch houses look the same?
No, but they share strong architectural similarities. Different Dutch cities have distinct styles - Amsterdam features ornate gables, Utrecht has more uniform canal houses, Rotterdam rebuilt with modern architecture after WWII, and Maastricht shows Southern European influences.
Are Dutch houses still built in traditional styles?
Yes. Many modern Dutch homes blend traditional elements like brick facades and gabled roofs with contemporary floor plans and energy-efficient technology. The Dream Chaser Nepal team creates floor plans for both historic renovations and new construction projects across the Netherlands.
What is the typical size of a Dutch house?
The average Dutch home is approximately 120 square meters. Canal houses are often smaller (60-100 m2) while modern suburban homes range from 100-200 m2.
Bring Dutch Architecture to Your Property Listings
Understanding the unique layout of Dutch houses helps real estate professionals market properties more effectively. Contact Dream Chaser Nepal for professional floor plans, 3D renderings, and NEN 2580 compliant measurements for your Dutch property listings.
Verder lezen? Bekijk hoe u uw droomhuis plattegrond ontwerpt of lees onze Funda floorplanner gids voor makelaars. Ook interessant: Funda plattegronden voor een snellere verkoop.