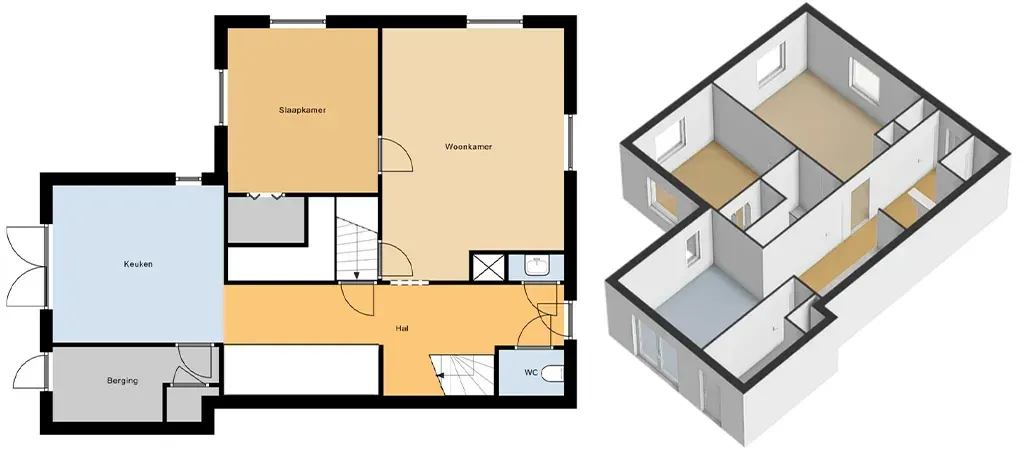
Standard Floor Plan
Our Standard Floor Plan provides a clear and simple view of the property layout. This plattegrond shows the room sizes and the flow of the space. It is the perfect tool for every makelaar to show the home clearly.
Professional Layouts
Give buyers a clear view of the structure and room sizes for all woningen. A fast and duidelijk layout is easy to read and essential for your real estate listings.
- Clear view of the structure and room sizes
- Professional and clean look for real estate listings
Provide a perfect tool for every makelaar to show the home clearly.
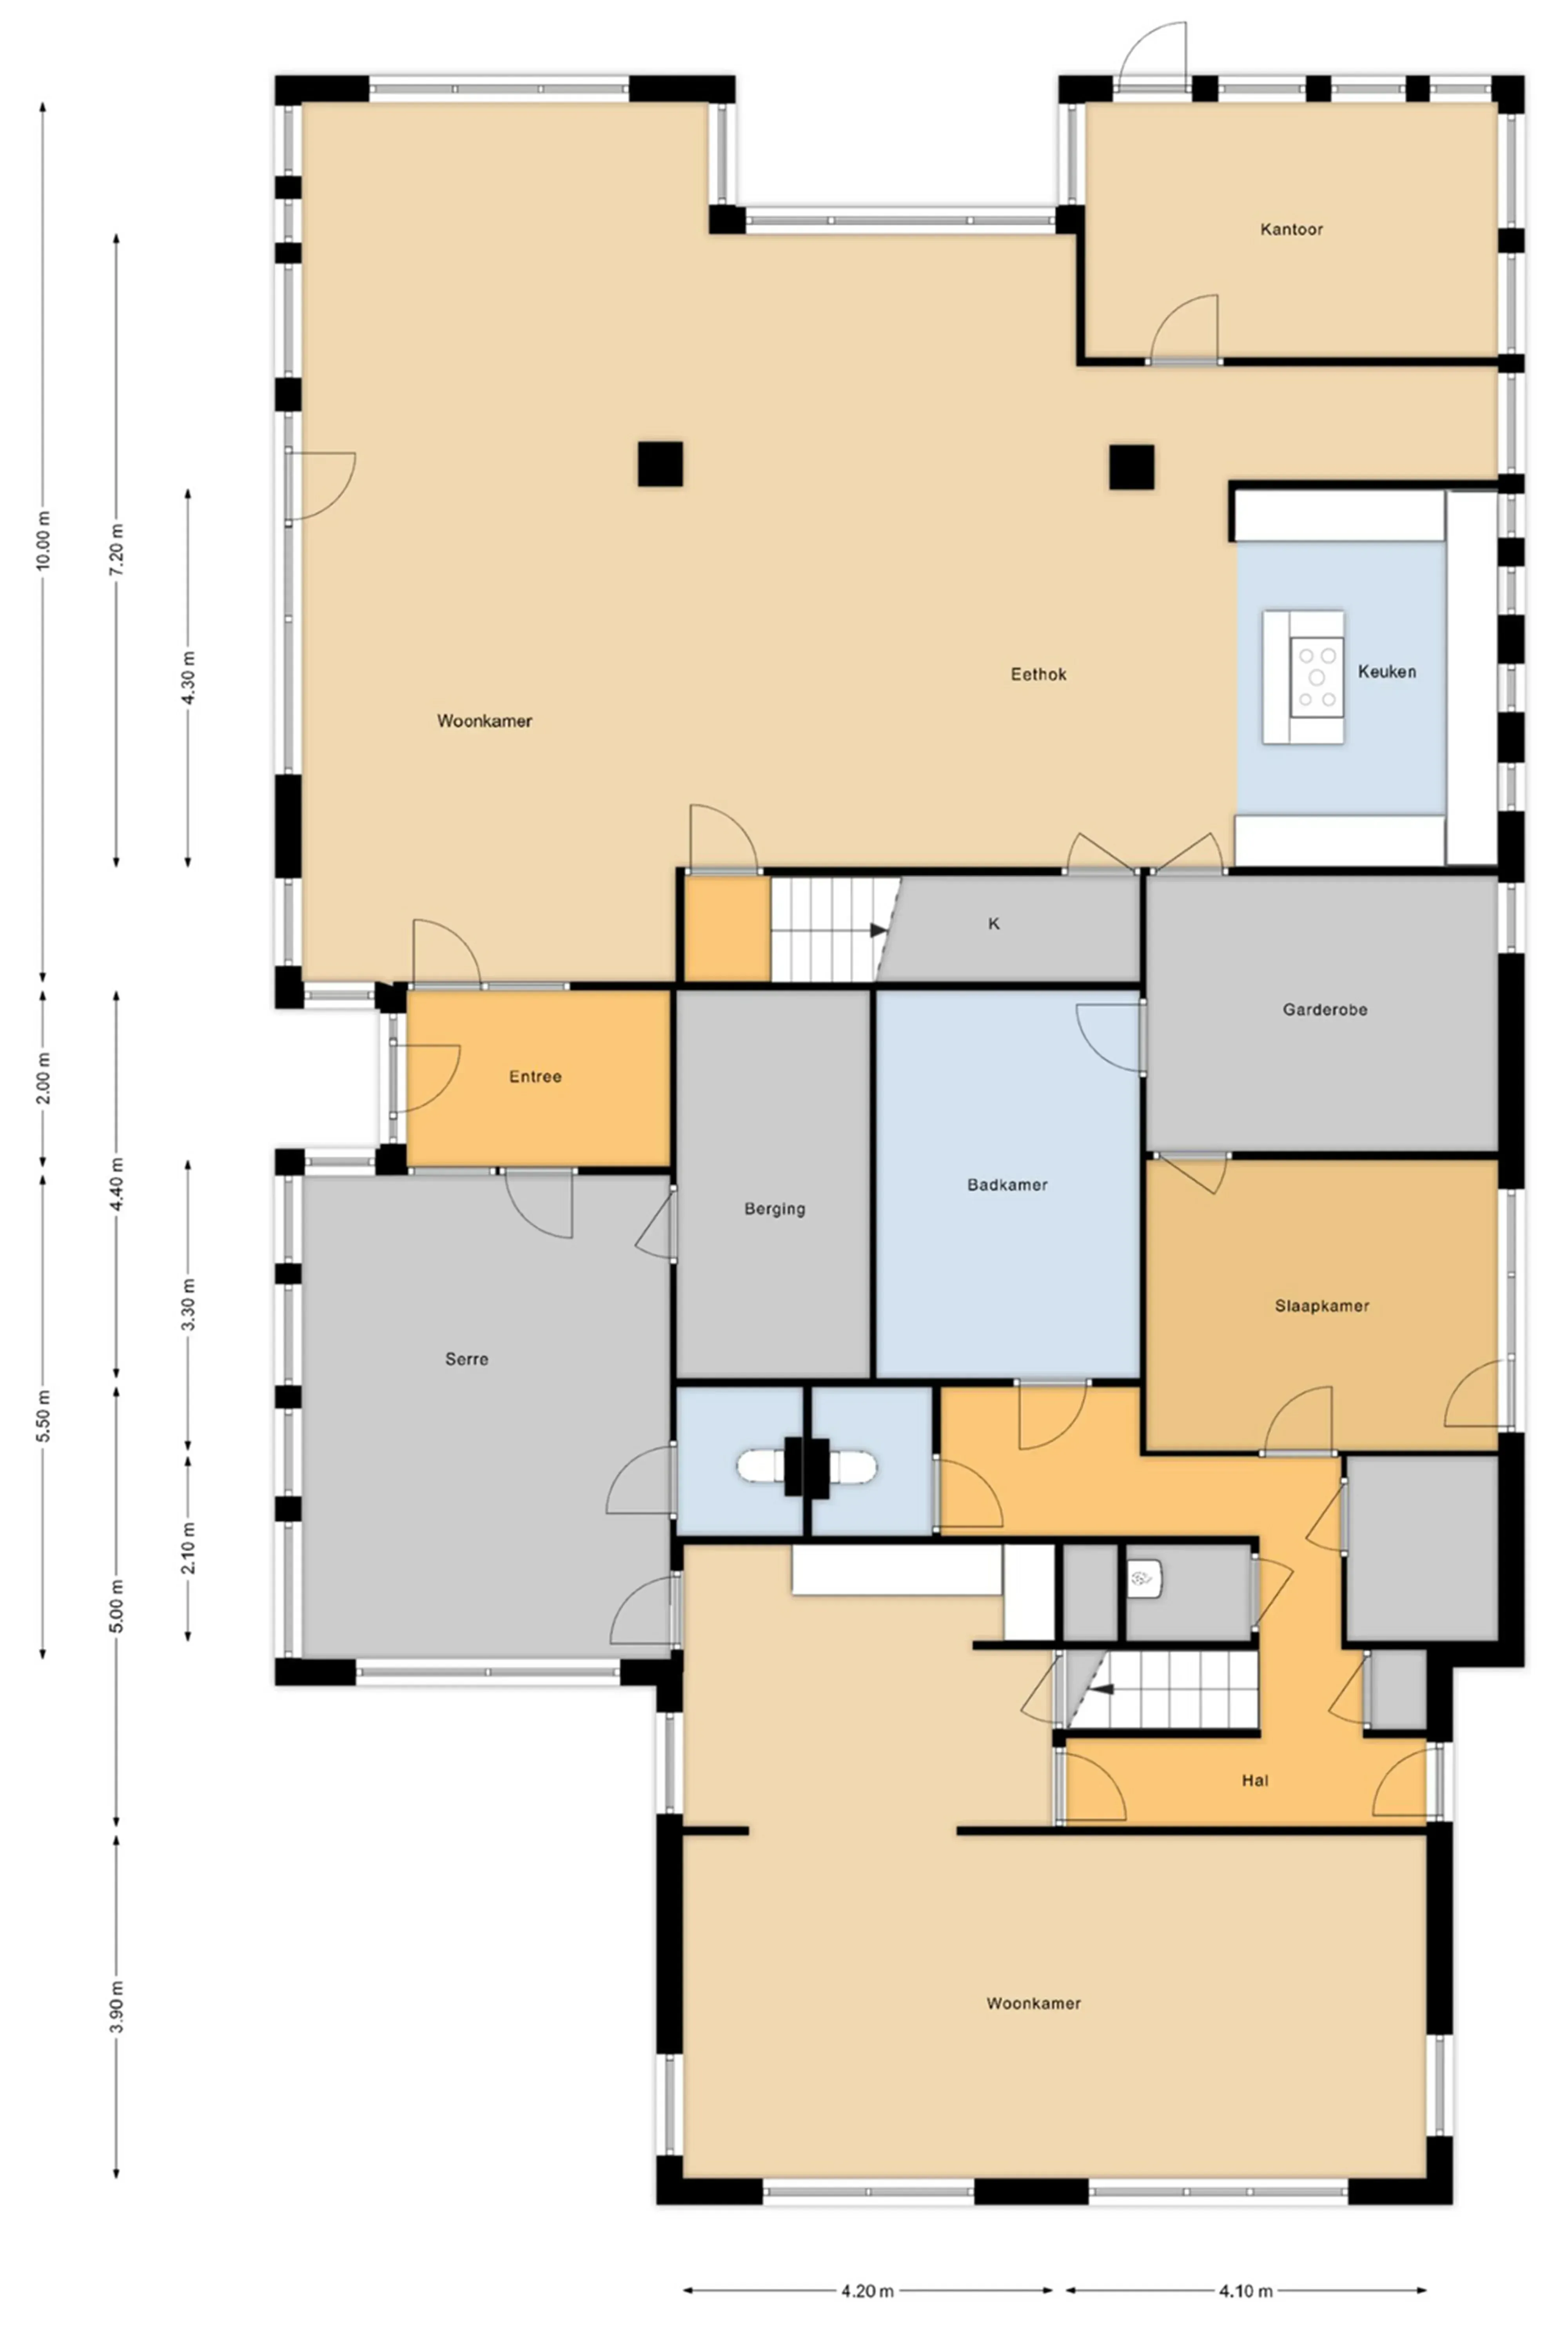
Easy to Read
A clean plattegrond helps buyers understand the property design quickly and easily. It highlights the flow of the space without any distractions.
- Fast and duidelijk layout that is easy to read
- Helps buyers understand the property design quickly
Ensure your listings have a professional and clean look.
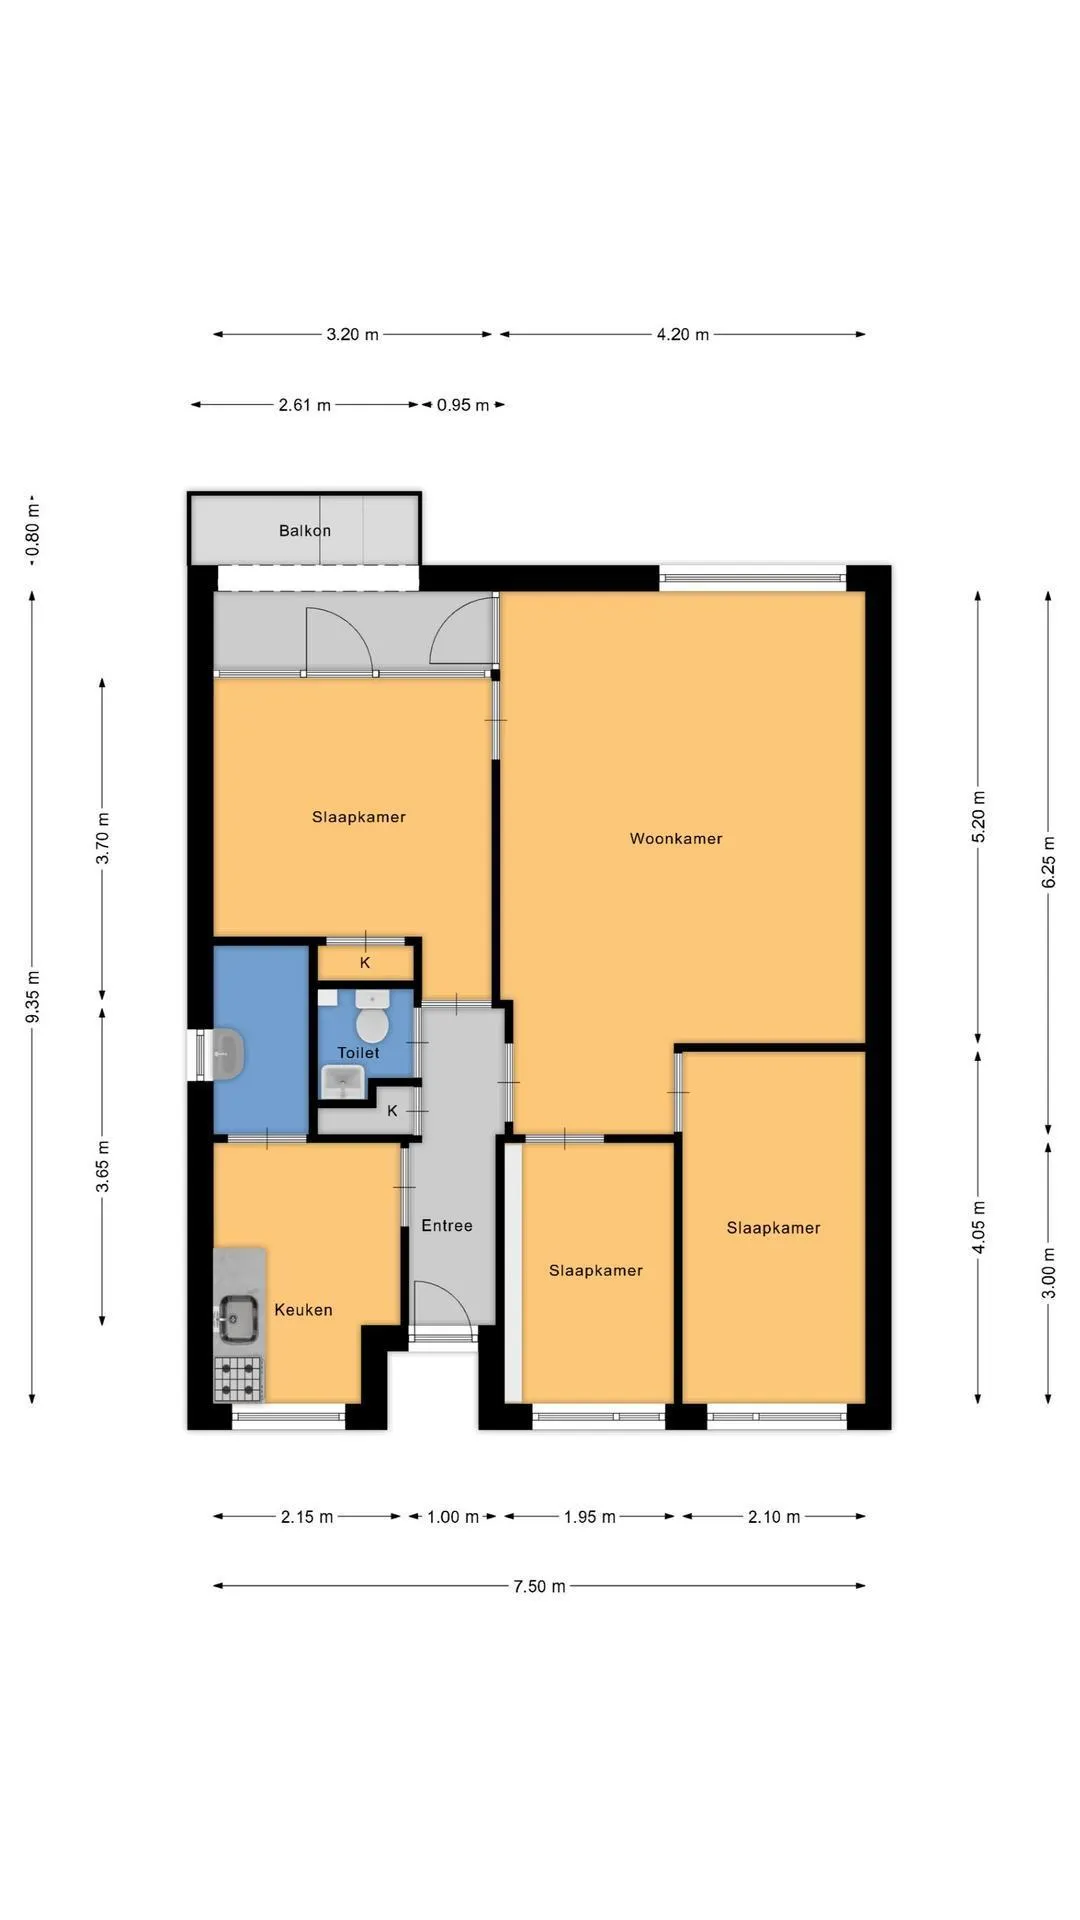
How We Work
Sketch Review
We analyze your sketches, CAD files, or existing plans to understand the property layout and requirements.
Standard Drafting
Clear 2D floor plans are drafted with precise room dimensions, labels, and compass directions.
Dimension Check
Every measurement is verified for accuracy and compliance with NEN 2580 standards.
PDF Delivery
High-resolution PDF and JPG files delivered, ready for listings, brochures, and client presentations.
Sketch Review
We analyze your sketches, CAD files, or existing plans to understand the property layout and requirements.
Standard Drafting
Clear 2D floor plans are drafted with precise room dimensions, labels, and compass directions.
Dimension Check
Every measurement is verified for accuracy and compliance with NEN 2580 standards.
PDF Delivery
High-resolution PDF and JPG files delivered, ready for listings, brochures, and client presentations.
Clear & Professional
Clean, Readable Layouts
A clear plattegrond helps buyers understand the property instantly — no confusion, just clarity.
Clear Layout
Easy-to-read plattegrond for every makelaar
Quick Delivery
Ready within 24 hours for your listings
Funda Ready
Direct upload to Funda supported
Free Revisions
Free corrections until you're satisfied
Professional Quality
Clean lines and professional presentation
Dutch Market
Designed specifically for Dutch real estate agents

Common Questions
Find answers to frequently asked questions about this project and our process.
What is Standard Floor Plan?
Our Standard Floor Plan provides a clear and simple view of the property layout. This plattegrond shows the room sizes and the flow of the space. It is the perfect tool for every makelaar to show the home clearly.
How much does it cost?
Pricing starts competitively. Contact us for a free quote based on your specific requirements.
How long does it take?
Standard delivery is within 24 hours for most projects. Complex projects may require additional time, which we communicate upfront.
Can I get a free sample?
Yes. We offer free sample reports and trial orders so you can evaluate our quality before committing. Contact us to request yours.
Do you offer revisions?
Yes. We include free revisions to ensure the final output meets your expectations. Your satisfaction is guaranteed.
What Our
CLIENTS SAY.
Here's what real estate professionals say about working with us.
"Great service, quick response! I’m very satisfied about the collaboration! Hope for more succesfull collaboration on projects!"

Renée Groenhuizen
Renée Fotografeert, Hoevelaken, Netherlands
" We've worked with the team for many year and they are always very attentive. "

Brett Gray
Fast Focus / Brisbane, Australia
" It's a fantastic team right here. Nothing is too complicated. The Dream Chaser team is always quick to respond, and their turnaround time and level of service are the best in the business. "

Erin Wright
Promote Property Marketing, Hobart Tasmania, Australia
" Sundar has been an innovator in 3D technology for residential and commercial rendering and visualization. I've known him for over 10 years, and it's a pleasure to watch his and the company's growth and development. Highly recommended. "

David Griffin / USA
Real Estate III, Charlottesville, Virginia, USA
"We have used Dream Chaser Nepal for 3 years now for all our floor plans and couldn’t be happier. They are very responsive to emails and their customer service is excellent. Very fast turnaround and quality work. We very highly recommend and appreciate what they do. Best regards Ross Forte"
Ross Forte
Open2View, (Westernport) Media Specialist
Explore More
Funda Floor Plans
Maximize your property's ranking on Funda.nl. We deliver highly accurate, NEN 2580 2D/3D floor plans and FML files ready for direct upload.
ViewVabi Energy Label
A Vabi label shows how much energy a home uses. It ranks houses from A to G. You must have this label to sell or rent your house in the Netherlands.
ViewDigital Restyling
Digital restyling adds furniture to photos. It shows how empty rooms can look. This helps buyers see a new style. It is a smart way to sell a home fast.
ViewReady to Get Started?
Upload your floor plans or sketches and get a free NEN 2580 compliance check within 24 hours.