
What Does "SL" Mean on a Floor Plan?
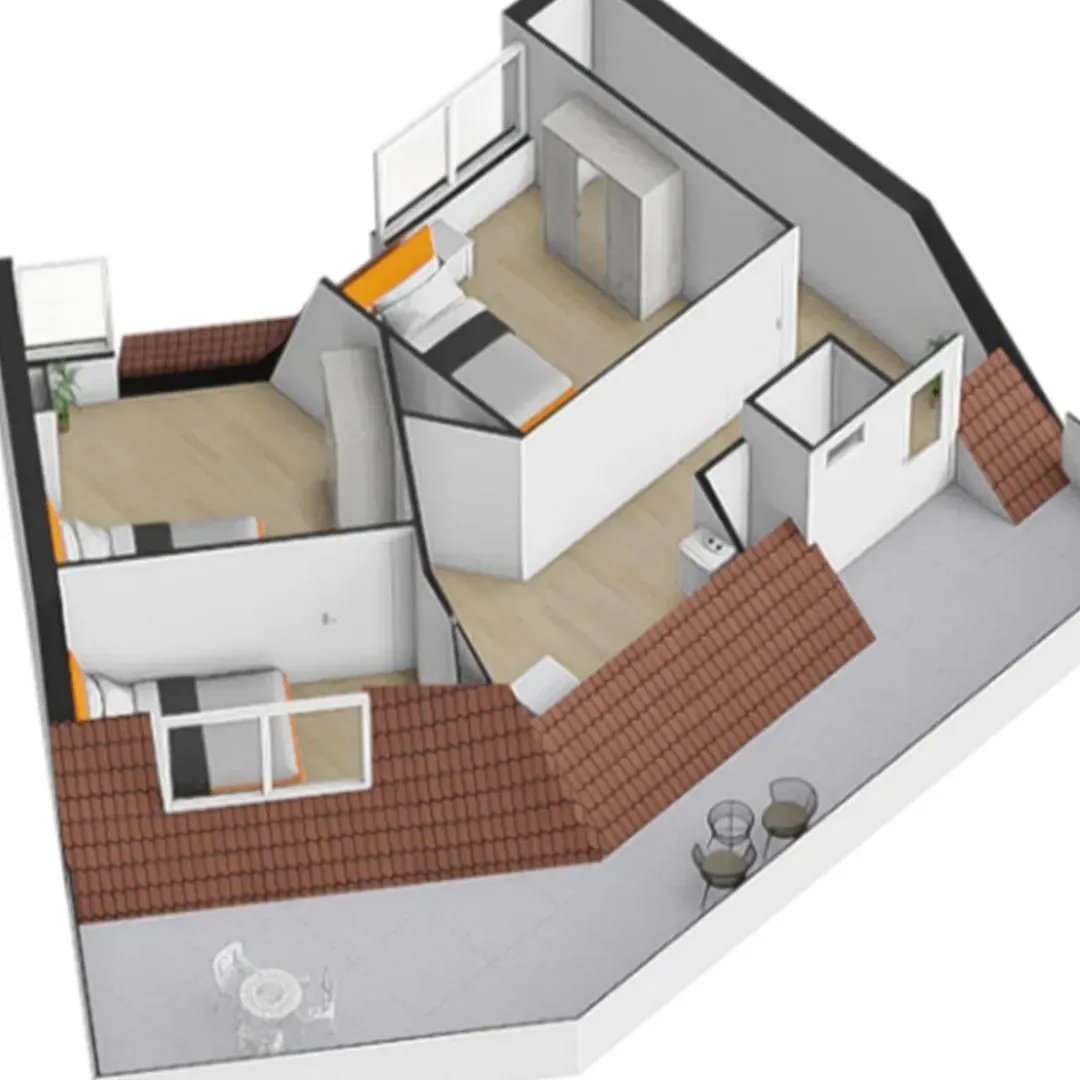
In the world of real estate and architectural design, every symbol and abbreviation has a specific meaning. One of the commonly used terms you may come across is “SL”. Understanding what “SL” means on a floor plan is essential for accurate measurements, clear communication, and professional property presentation. At Dream Chaser Nepal, we provide high-quality 2D and 3D floor plans for real estate professionals and businesses across the Netherlands. In this blog, we explain what “SL” represents, how it’s used, and why it matters in real estate drawings.Understanding “SL” on a Floor Plan
The abbreviation “SL” stands for Sill Level. It indicates the height of the window sill above the floor level. This measurement helps architects, builders, and designers determine window placement and proportions in relation to other building elements.- SL (Sill Level): The height at which the window sill is positioned.
- FL (Floor Level): The base or finished floor surface.
- PL (Plinth Level): The base level of a building above the ground.
Why Sill Level (SL) Matters in Real Estate Design
Knowing the sill level is not only a technical detail—it impacts how natural light enters a room, the placement of furniture, and the overall aesthetic balance of interior spaces. For real estate professionals, understanding these details helps ensure accurate visual representation and better communication with clients.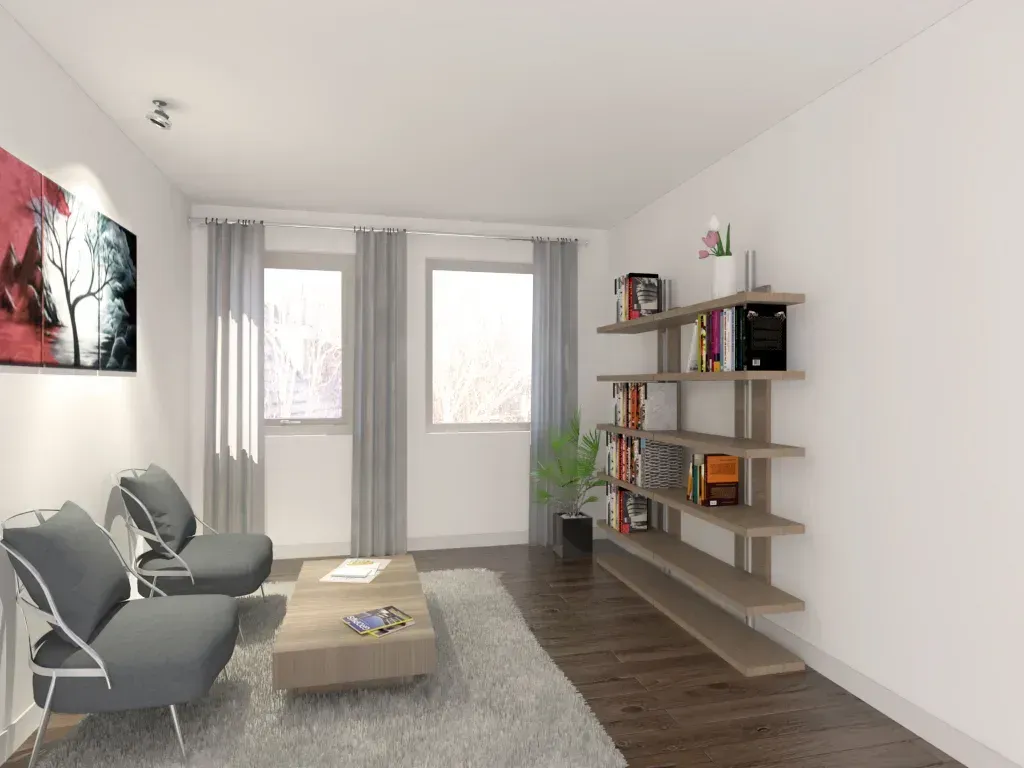

Key Roles of Sill Level in Floor Plans:
- Ensures accurate window alignment in 2D and 3D visualizations.
- Maintains compliance with building regulations.
- Improves energy efficiency and daylight planning.
- Enhances the clarity of technical drawings for builders and real estate clients.
Scattered Thoughts: Professional Insights from Our Experience
- In modern Dutch homes, low sill levels create better outside views and daylight balance.
- Always double-check sill level consistency between architectural and structural drawings.
- For 3D rendering, realistic sill levels improve shadow accuracy and visual comfort.
- When redrawing old floor plans, verify SL markings for accuracy before converting to digital format.
Common Abbreviations Related to “SL”
| Abbreviation | Meaning | Description |
|---|---|---|
| FL | Floor Level | The reference level for measuring other heights. |
| PL | Plinth Level | Height of building base above ground level. |
| CL | Ceiling Level | Height of the ceiling from the finished floor level. |
| TL | Top Level | Topmost elevation of a surface or structure. |
FAQs About “SL” on Floor Plans
1. What does SL mean on a floor plan?
SL stands for Sill Level, indicating the height of a window sill above the finished floor level.2. How do I measure sill level in a house?
You can measure it from the finished floor to the bottom edge of the window opening, usually expressed in millimeters.3. Why is sill level important in 3D floor plans?
It ensures accurate window placement and realistic visual proportions, improving design presentation and client understanding.4. Is sill level the same in all houses?
No. It varies depending on architectural design, building standards, and window type.5. How does sill level affect real estate visualization?
A correct sill level helps create realistic 3D renders, lighting balance, and better space planning for potential buyers.6. Where can I learn more about building measurement standards?
You can visit the official Dutch energy and building regulation resource at RVO.nl for details on NTA 8800 and related standards.Conclusion: Bringing Accuracy to Every Real Estate Floor Plan
Understanding what “SL” means on a floor plan is essential for accuracy, design harmony, and professional communication. As part of our work at Dream Chaser Nepal, we help real estate professionals across the Netherlands by producing precise 2D and 3D floor plans that reflect every architectural detail, including sill levels. Our expert team ensures that every drawing aligns with the latest design and measurement standards, such as BBMI | NEN 2580. Whether you need complete floor plan drafting or visual presentations, we deliver results that make your property stand out in the market. Ready to upgrade your property visuals? Contact us today or explore our Floor Plan Design Service to start your next project.How to Measure Sill Level Accurately
Measuring sill level correctly is essential for accurate floor plans and 3D renderings. Follow these steps to get it right every time:
- Find the reference point: Measure from the finished floor level (FL) to the bottom edge of the window opening.
- Use consistent units: In Dutch construction, all measurements are in millimeters. Record SL as SL 900 for 900 mm.
- Account for finishes: If the floor is not yet finished, note the finished floor level separately to avoid errors.
- Check for slopes: Older Dutch homes may have slightly sloping floors. Take measurements at both sides of the window and use the average.
- Verify against drawings: Cross-reference with architectural drawings to ensure consistency between structural and finishing plans.
Common mistakes include measuring from the subfloor instead of finished floor, forgetting to account for skirting boards, and inconsistent units between drawings.
SL Requirements in Dutch Building Codes (Bouwbesluit)
In the Netherlands, the Bouwbesluit 2012 sets minimum requirements for window sill heights. For residential buildings, sill levels typically range between 850 mm and 1050 mm, depending on the room type and floor level. These requirements ensure:
- Daylight access: Windows positioned at the correct height maximize natural light penetration.
- Privacy: Ground-floor windows often have higher sill levels for privacy from passersby.
- Safety: Upper-floor windows must meet fall protection standards, which affects sill height.
- Energy efficiency: Proper sill alignment reduces thermal bridging and improves insulation performance.
For NEN 2580 compliant measurements, the sill level must be clearly indicated on all floor plan drawings. This is particularly important for Funda floor plans and official BBMI meetrapporten in the Dutch real estate market.
How Sill Level Affects 3D Renderings and Property Marketing
In 3D artist impressions, accurate sill levels are critical for realistic lighting. A window set at the wrong height changes how shadows fall across a room, making the rendering look unnatural. Real estate professionals who use Dream Chaser Nepal for their 3D floor plans and renderings benefit from precise sill level measurements that make their property listings stand out.
Ready to Upgrade Your Property Visuals?
Contact Dream Chaser Nepal today for professional 2D and 3D floor plans with accurate sill level measurements. Our team ensures every detail of your property is captured correctly for the Dutch real estate market.
Meer lezen? Bekijk ook onze NEN 2580 & BBMI gids voor meer informatie over Nederlandse bouwnormen, of ontdek waarom Funda plattegronden essentieel zijn voor uw woningverkoop.