

Why Funda 2D & 3D Floor Plans Are Essential
In the competitive real estate market, a well-crafted property listing can truly make a difference. As a makelaar, you need to ensure your listings shine on platforms like Funda and Jaap. This article highlights the significance of Funda 2D & 3D floor plans, how they boost property visibility, and the advantages they provide for both your clients and your business. You’ll also discover compliant measurements and standards, such as NEN 2580, that should feature in your listings.
The Impact of Visualization in Real Estate
Visuals play a crucial role in marketing properties. Research indicates that listings with floor plans attract significantly more views than those without. By incorporating Funda 2D & 3D floor plans, you provide potential buyers with a clear understanding of the property’s layout. These visual aids enhance the user experience and motivate prospective clients to engage more deeply with the listing.
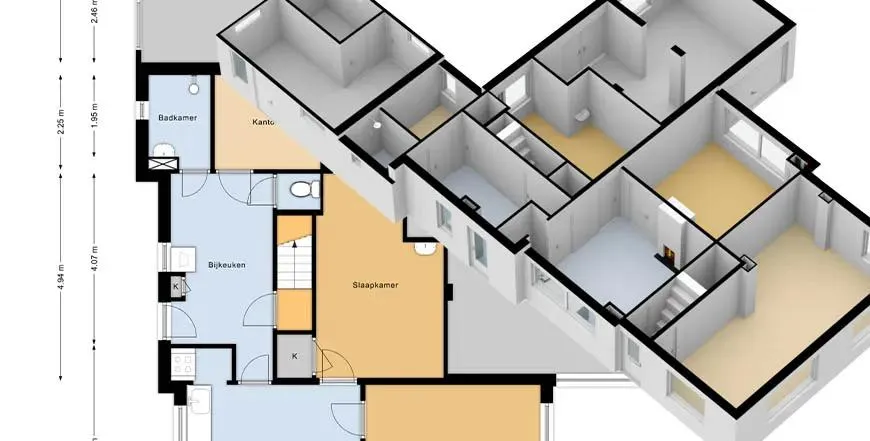
Understanding 2D and 3D Floor Plans
Recognizing the differences between 2D and 3D floor plans is essential. 2D floor plans offer a straightforward, top-down view of a property. They effectively illustrate the arrangement of rooms and spaces, helping potential buyers envision living in the home. For example, a 2D floor plan might show the dimensions of each room, the placement of windows and doors, and even the flow from one room to another. This simplicity allows buyers to quickly assess whether the property meets their needs.
Conversely, 3D floor plans provide a more immersive experience. They present the property in three dimensions, allowing clients to visualize the layout in a realistic way. With 3D floor plans, potential buyers can better understand how the space feels, seeing not just the dimensions but also the volume and depth of each area. For instance, a 3D rendering can highlight the height of ceilings, the relationship between different rooms, and how natural light might fill the space throughout the day. This level of detail can evoke an emotional response, making it easier for clients to imagine themselves living there.
The Importance of NEN 2580 Compliance
In the Netherlands, following NEN 2580 measurement standards is vital. These standards guarantee accuracy in property measurements, promoting transparency in the sales process. By offering NEN-compliant floor plans, you help clients understand the actual oppervlakte, including aspects like GO (Gebruiksoppervlakte Wonen), BVO (Bruto Vloeroppervlakte), and other key metrics. For example, a floor plan that adheres to NEN 2580 will clearly define the livable space, excluding areas like walls and structural elements, which can mislead clients if not properly accounted for. Non-compliance can lead to complications and disputes during the verkoopproces, so ensure your floor plans are precise and reliable.
Integrating Floor Plans into Your Listings
Using Funda 2D & 3D floor plans in your property listings can greatly boost engagement. Ensure you format your files correctly for smooth integration. For 2D floor plans, utilize formats like Floorplanner (FML/FMT) or AutoCAD (DWG/DXF). For 3D visualizations, consider using SketchUp for stunning and interactive presentations. When uploading these plans to Funda, make sure they are high-resolution to maintain clarity and detail. A well-presented floor plan can significantly enhance the perceived value of a property.
Attracting Buyers with Visuals
As a makelaar, incorporating floor plans into your marketing strategy can significantly enhance your chances of closing a sale. Statistics show that listings with floor plans achieve a higher Funda ranking. They inform potential buyers about dimensions, layout, and the overall flow of the property, deepening their connection to the space. An engaging visual narrative often transforms interest into action. For example, a prospective buyer browsing listings may quickly dismiss properties without floor plans, viewing them as less transparent or professional. In contrast, a listing with a detailed floor plan can capture their attention and encourage them to explore further.
Benefits of Using Floor Plans in Marketing
Benefit | Description |
|---|---|
Increased Engagement | Listings with floor plans receive more views and inquiries. A well-designed floor plan can be the difference between a buyer clicking on your listing or scrolling past it. |
Improved Understanding | Clients gain a clear comprehension of the property's flow and dimensions. They can visualize how their furniture will fit and how they will navigate the space. |
Better Differentiation | Stand out from competitors with high-quality floor plans. In a market saturated with listings, offering detailed floor plans can set you apart. |
Enhanced Trust | Accurate NEN 2580 compliance promotes credibility and trust. Buyers are more likely to engage with listings that provide reliable information. |
Streamlined Selling Process | Floor plans facilitate quicker decisions by potential buyers. When clients have all the information they need upfront, they can make informed choices faster. |
Enhancing Client Engagement
Floor plans do more than display information; they boost client engagement. Providing a Funda 2D & 3D floor plan with each listing demonstrates your commitment to transparency and detail. Clients are more likely to move forward with a purchase when they feel informed and confident. As a makelaar, your ability to effectively communicate value will distinguish you in a crowded market. For example, during property viewings, having a floor plan on hand allows you to guide clients through the space, pointing out features and helping them visualize how they might use each area.
Practical Advice for Implementing Floor Plans
To maximize the effectiveness of your Funda 2D & 3D floor plans, consider the following practical advice:
Invest in Quality Software: Use professional-grade software for creating your floor plans. Programs like AutoCAD, SketchUp, or even specialized real estate design tools can provide high-quality outputs that enhance your listings.
Ensure Accuracy: Always double-check measurements and layouts. An accurate floor plan is essential for compliance with NEN 2580 and builds trust with potential buyers.
Highlight Key Features: Use your floor plans to draw attention to unique selling points, such as spacious living areas, modern kitchens, or outdoor spaces. Annotations can help buyers focus on what makes the property special.
Combine with Virtual Tours: Integrate your floor plans with virtual tours to provide an even more immersive experience. This combination allows buyers to explore the property from the comfort of their homes while understanding the layout.
Solicit Feedback: After implementing floor plans, ask clients for feedback on how helpful they found them. This input can guide future improvements and show clients that you value their opinions.
Frequently Asked Questions
Are 2D floor plans still relevant?
Yes, 2D floor plans remain highly relevant. They clearly outline the space, which is essential for buyers wanting to grasp the property's flow. Many buyers prefer the simplicity of a 2D layout, especially when they are first assessing properties online.
What is the difference between 2D and 3D floor plans?
2D floor plans are flat representations showing room dimensions, while 3D floor plans provide a three-dimensional view that helps visualize how the space feels. The choice between the two often depends on the buyer's preferences and the property's unique features.
What are the two main types of floor plans?
The two main types are 2D and 3D floor plans. Each offers unique advantages for effectively showcasing properties. While 2D plans are excellent for quick assessments, 3D plans can create a more emotional connection with potential buyers.
How can I ensure my floor plans are compliant with NEN 2580?
To ensure compliance with NEN 2580, familiarize yourself with the measurement standards and guidelines. Consider hiring a certified professional to create your floor plans, or invest time in training to understand the requirements fully.
What software is best for creating floor plans?
There are several software options available, each with its strengths. AutoCAD is a popular choice for detailed architectural plans, while SketchUp is excellent for 3D visualizations. Floorplanner and RoomSketcher are user-friendly options for those new to creating floor plans.
Key Takeaways
Incorporating Funda 2D & 3D floor plans is vital for maximizing property visibility and boosting client engagement. Ensure your plans comply with NEN 2580 to build trust and confidence among prospective buyers. By investing in high-quality visuals, you position yourself as a top-tier makelaar, ready to attract and retain clients. Remember, in a competitive market, the details matter, and a professional floor plan can be the key to unlocking successful sales.
Chat on WhatsApp Get Started Today
Contact us for a Free Sample / Trial Drawing.