
Deluxe Furniture Floor Plan
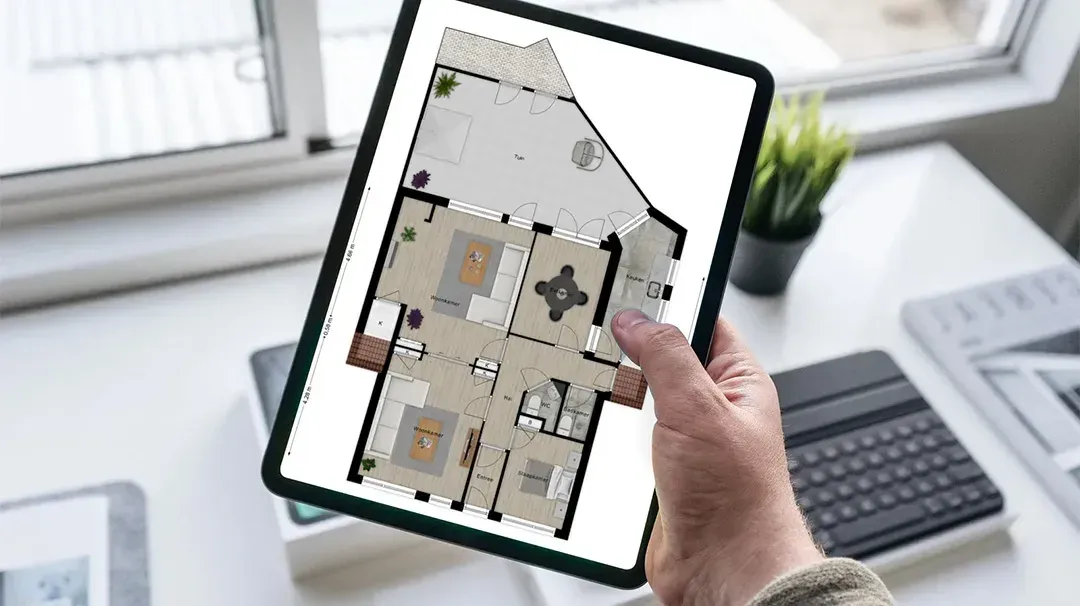
Sell homes faster with 2D and 3D plans. We add nice furniture and floors to help your house stand out on Funda. Turn sketches into clear maps to close deals fast.
Luxury Visuals for the Deluxe Furniture Floor Plan
Dream Chaser Nepal worked on a special project to create high-end maps for a new residential building. We took simple notes, old blueprints, and Matterport links to create something much better. The goal was to show a home that feels expensive and well-planned. We did not just draw walls; we built a digital look into a luxury lifestyle.
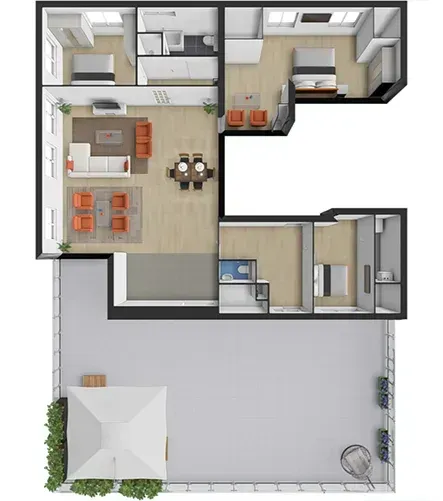
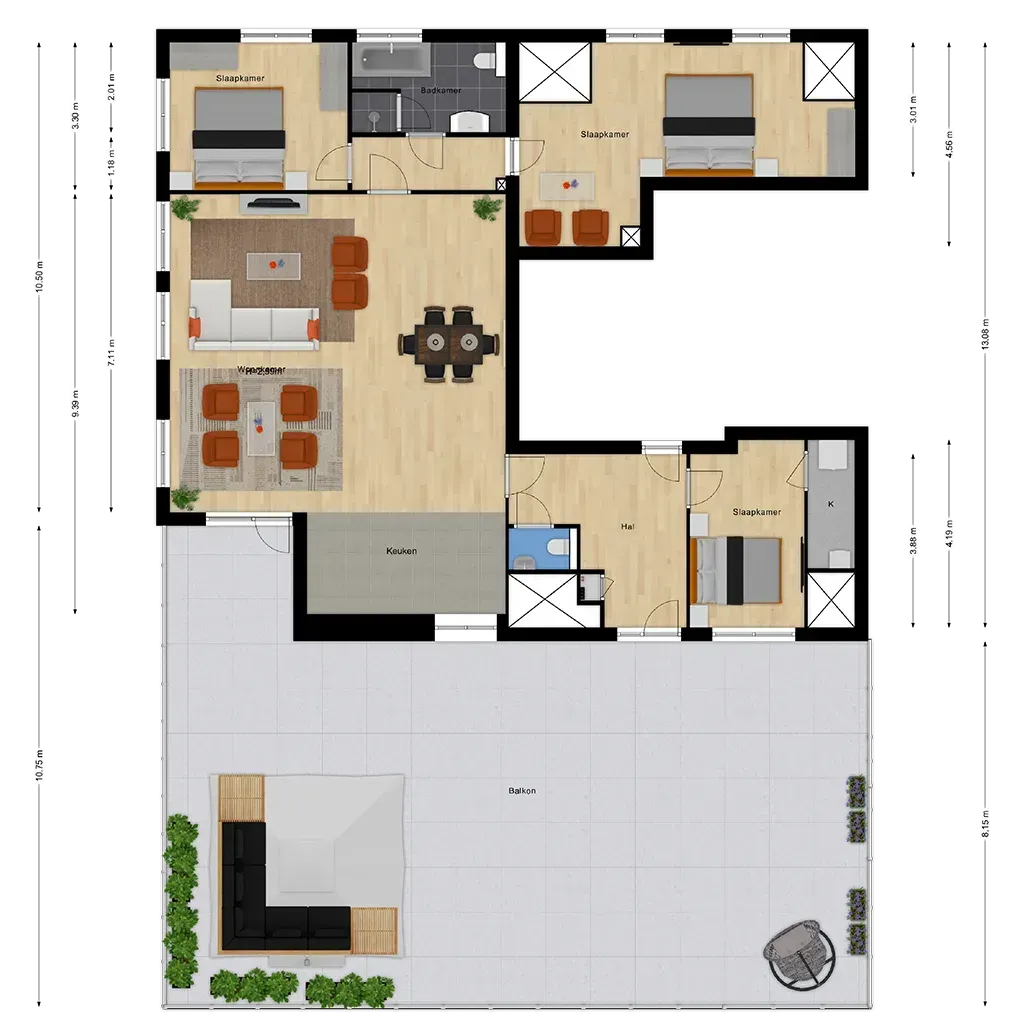
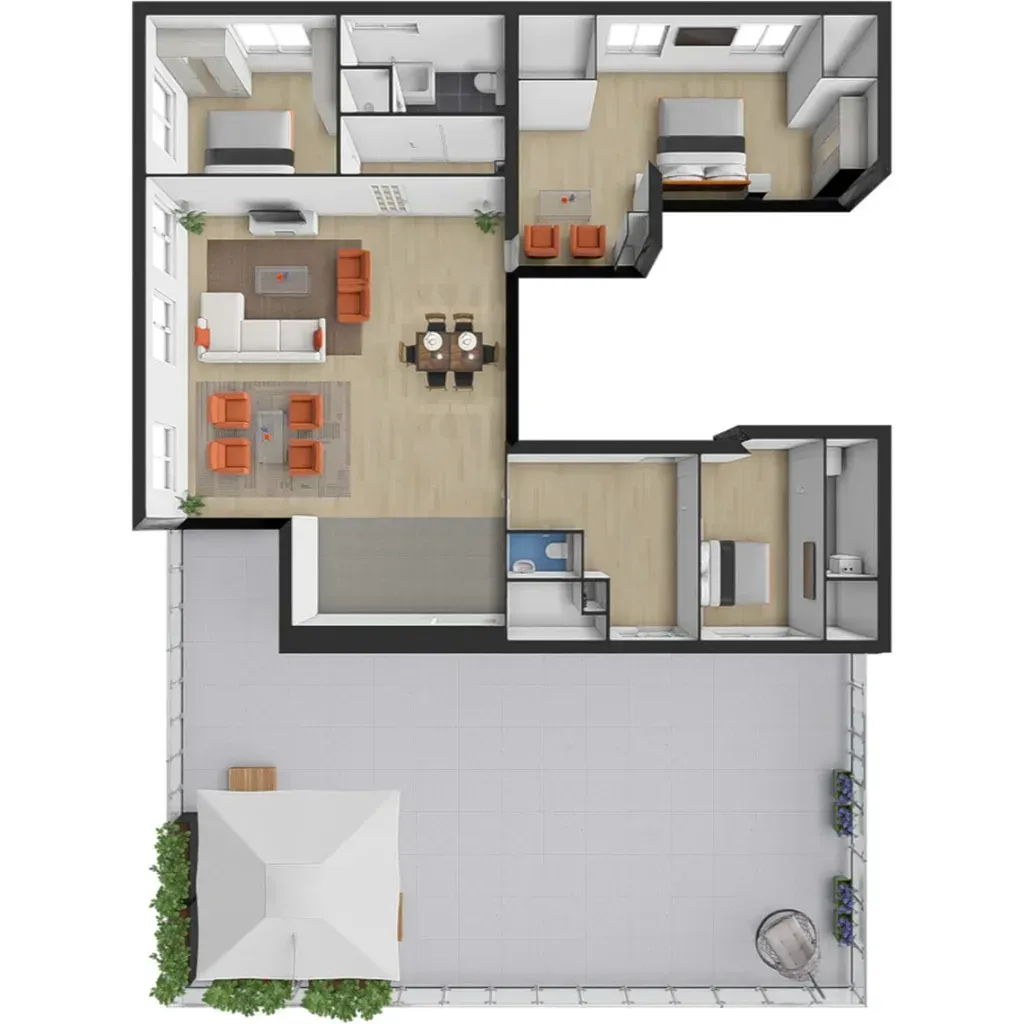
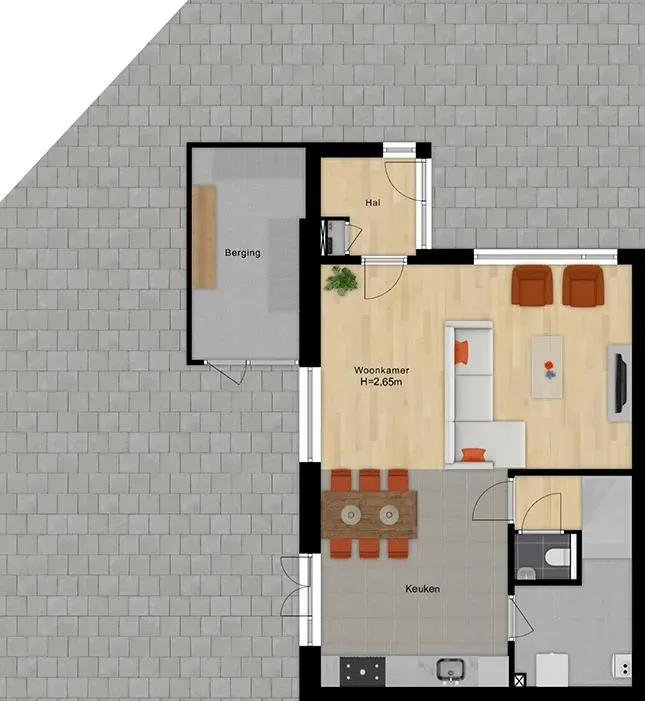
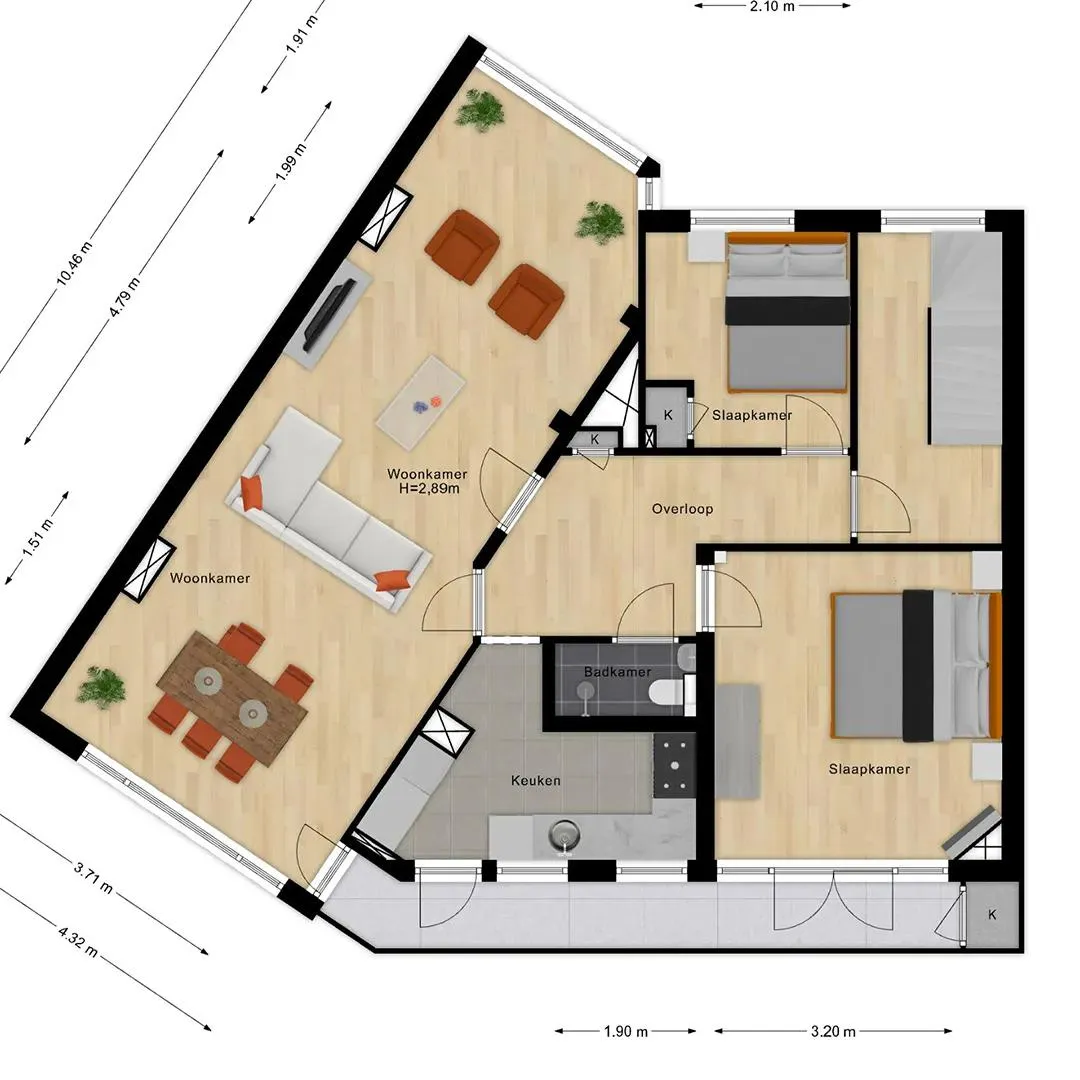
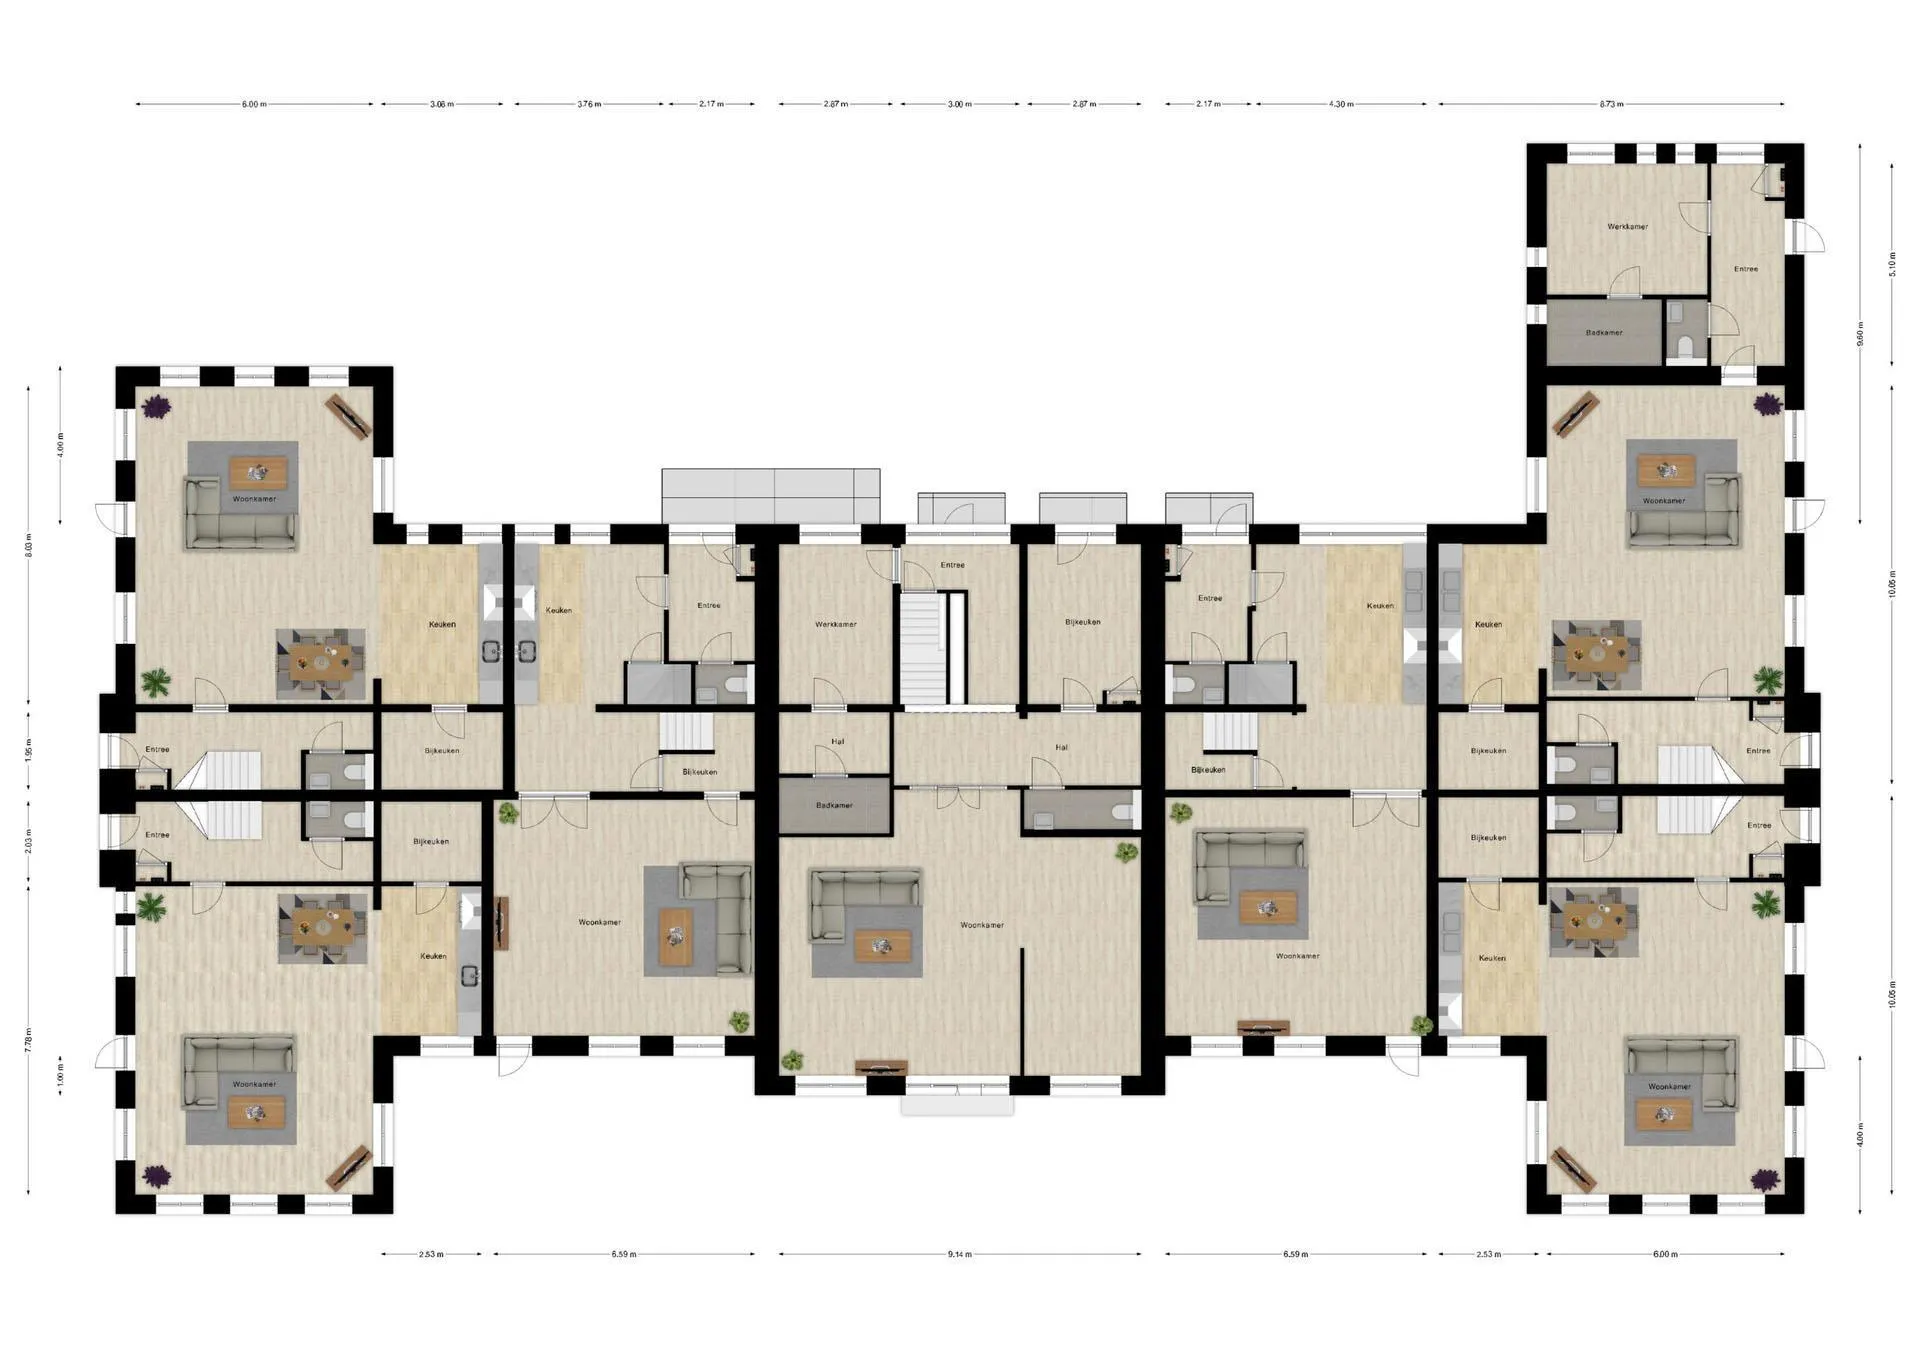
In this Deluxe Furniture Floor Plan project, we focused on two main things: style and space. We added custom furniture that fits the rooms perfectly. We also used premium floor finishes, such as high-end wood and stone. This helps buyers see the “flow” of the home. When a map looks this good, it is much easier for a buyer to imagine living there. Our team used professional tools such as AutoCAD and SketchUp to ensure every inch was accurate. The final result is a set of plans that are ready for the market and built to impress.
Perfect for: Real Estate Agents, Interior Designers, and Property Developers.
What We Deliver
- Customized Furniture Styling: We pick furniture that matches the look and feel of your specific property.
- Premium Floor Textures: We use high-quality wood and stone looks for a luxury feel.
- Funda-Ready Files: We provide FML files that help your ad rank higher in search results.
- Sketch-to-Digital Service: We turn any old drawing, PDF, or scan into a professional digital file.
- High-Quality 2D & 3D Visuals: Sharp digital maps that are easy for buyers to understand.
Premium Furniture and Flooring Designs
Common Questions
Find answers to frequently asked questions about this project and our process.
What services does Dream Chaser provide?
We provide global real estate support services such as 2D & 3D Floor Plans, BBMI | NEN2580 reports, Photo & Video Editing, 3D Rendering, Artistic Impressions, Virtual Tours, and more.
How long does it take to receive the finished floor plan?
Normally 12–24 hours for 2D/3D floor plans, BBMI | NEN2580 reports, it depends on the project size.
What do I need to provide to get a floor plan?
You need to send us the site measurements, scanned sketches, or digital files. We redraw the plans based on the data you provide.
Where is your company located?
Our office is in Satdobato, Lalitpur, Nepal. But we work with clients worldwide.
How do I place an order?
You can contact us by email or WhatsApp. Send us your project details and files, and our team will confirm the order.












Ready to Get Started?
Upload your floor plans or sketches and get a free NEN 2580 compliance check within 24 hours.