
Stunning 3D Floor Plans
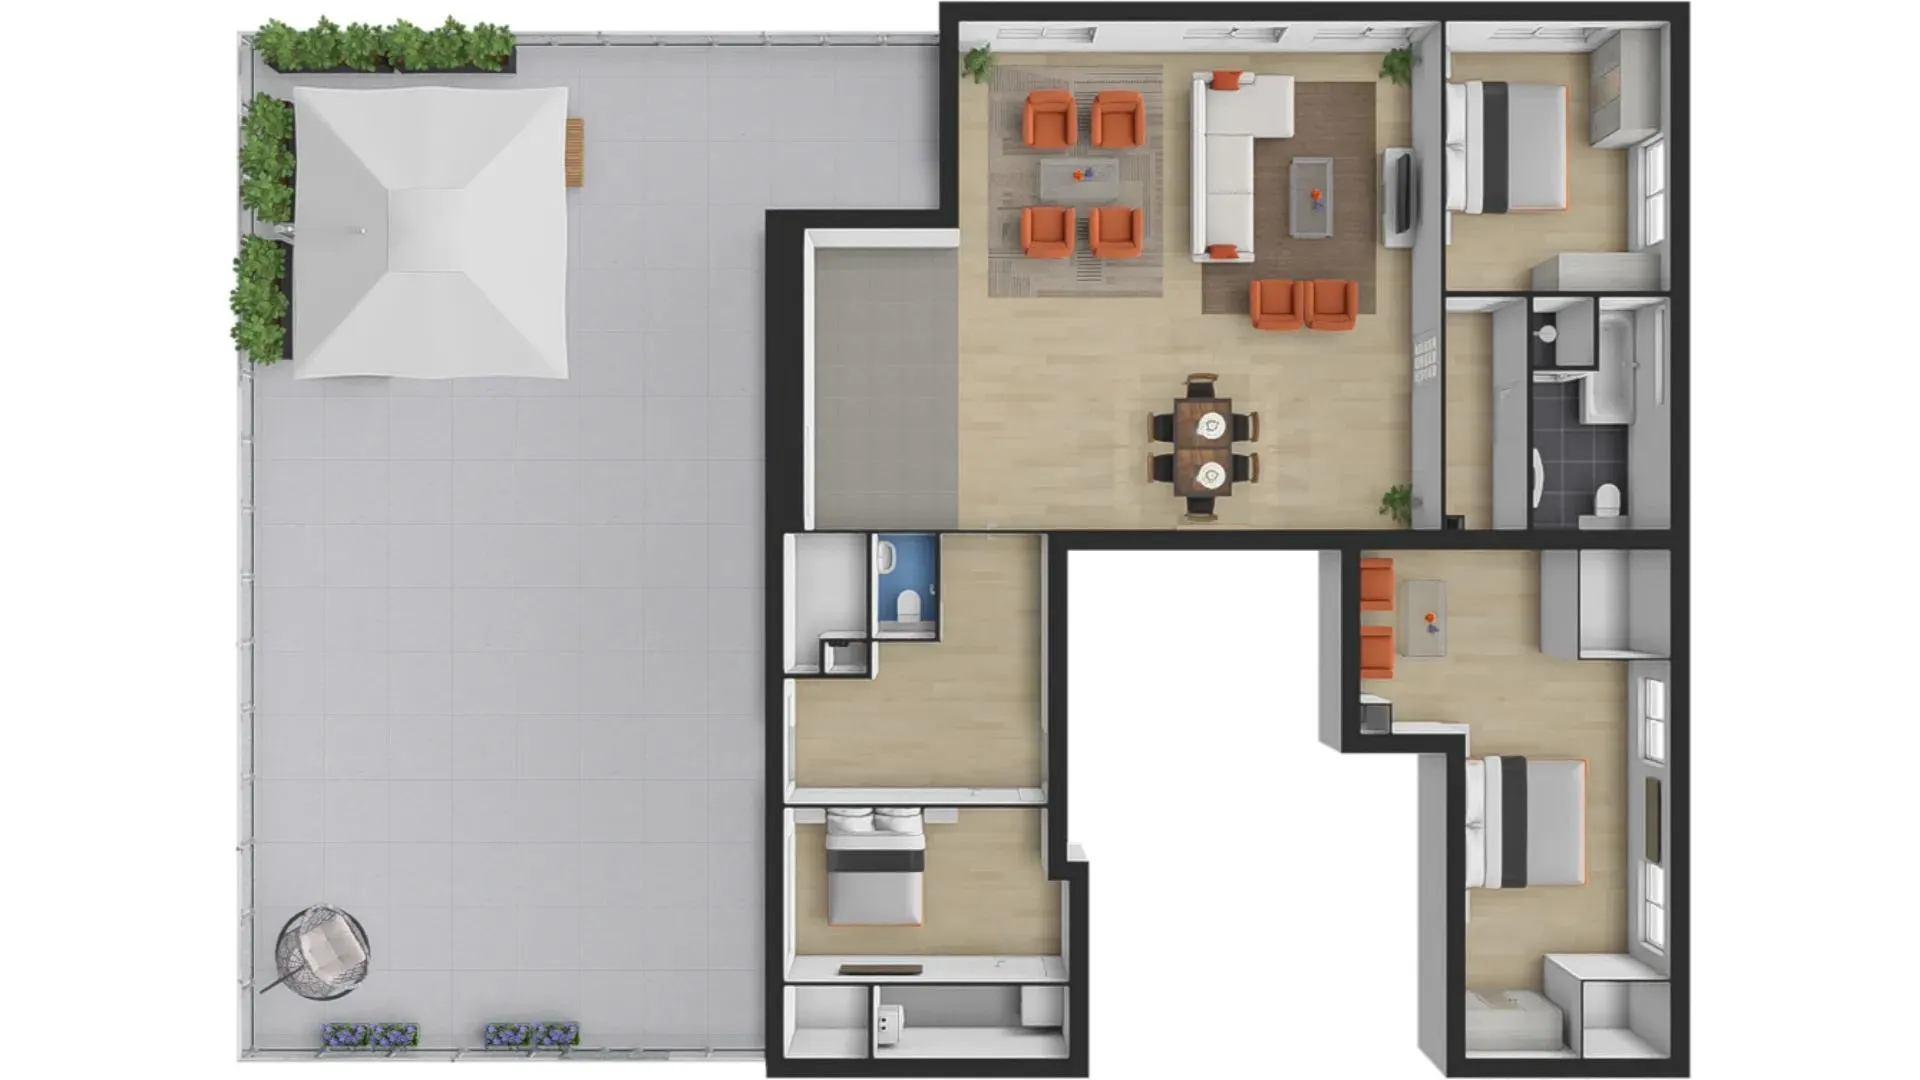
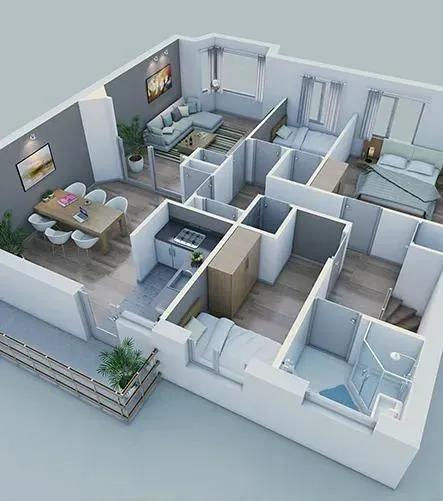
Turn flat drawings into 3D floor plans. Our dollhouse views help buyers see room depth and flow on Funda. Make your house stand out with clear 3D maps.
Make Your Floor Plans Visually Stunning
Do you have basic floor plans that look a bit flat? We can give them a whole new life. Our team takes your simple 2D drawings and turns them into stunning 3D views. These views show the height, depth, and feel of every room. It is like looking into a real house from above.
We make these 3D plans perfect for top sites like Funda.nl, Huispedia.nl, and Open2view.com. When a buyer sees a 3D plan, the home feels real to them. They can see the floors, the walls, and the layout all at once. This helps them imagine their own life in the space. Our experts are very careful with every design, ensuring the layout is 100% correct. We use bright colors and clear lines to make the plans pop, attracting more people to your listing and keeping them engaged longer.
Perfect for: Real Estate Agents, Interior Designers, and Property Developers.
What We Deliver
- 2D to 3D Transformation: We take your flat, boring 2D drawings and turn them into stunning 3D views that show real height and depth.
- Funda-Optimized Files: Our renders are perfectly formatted and ready to upload directly to Funda.nl, Huispedia, and Open2view.
- Realistic Dollhouse Views: We provide a ``look from above`` perspective that lets buyers see the floors, walls, and layout all at once.
- 100% Layout Accuracy: Our experts ensure every design is completely correct, reflecting the true proportions of the property.
- High-Impact Visuals: We use bright colors and sharp lines to make your listing ``pop`` and keep buyers looking at your page longer.
- Professional Branding: We deliver high-end visuals that help you stand out from agents using old-school drawings, building instant trust with clients.
Common Questions
Find answers to frequently asked questions about this project and our process.
What is the difference between a floor plan and an artist impression?
A floor plan shows technical layout and dimensions, while an artist impression provides a visual representation of the project’s appearance.
How are artist impressions created?
Traditionally, they were hand-drawn or painted. Today, most are produced using advanced computer graphics, 3D rendering, and visualization software.
Can I customize the Scandinavian Design for my project?
Yes. While the base style is minimal and natural, we can adjust colors, furniture, and details to match your preference or the Dutch market needs.
Do Dutch buyers prefer Scandinavian style over modern or classic?
Many Dutch buyers like Scandinavian Design because it feels light, practical, and warm. However, we can also prepare modern or classic designs if you prefer.
How can artistic impression and digital restyling benefit my design project or property?
Creative image and digital restyling can significantly help your project by enhancing its visual appeal, facilitating design exploration, increasing marketability, and providing a cost-effective alternative to physical renovations.












Ready to Get Started?
Upload your floor plans or sketches and get a free NEN 2580 compliance check within 24 hours.