
2D 3D Floor Plans
Make your home stand out on Funda. We turn old sketches into neat digital floor plans. Help buyers see your layout in seconds. Get clear house maps now.
Sell Your House Fast with Better Plans
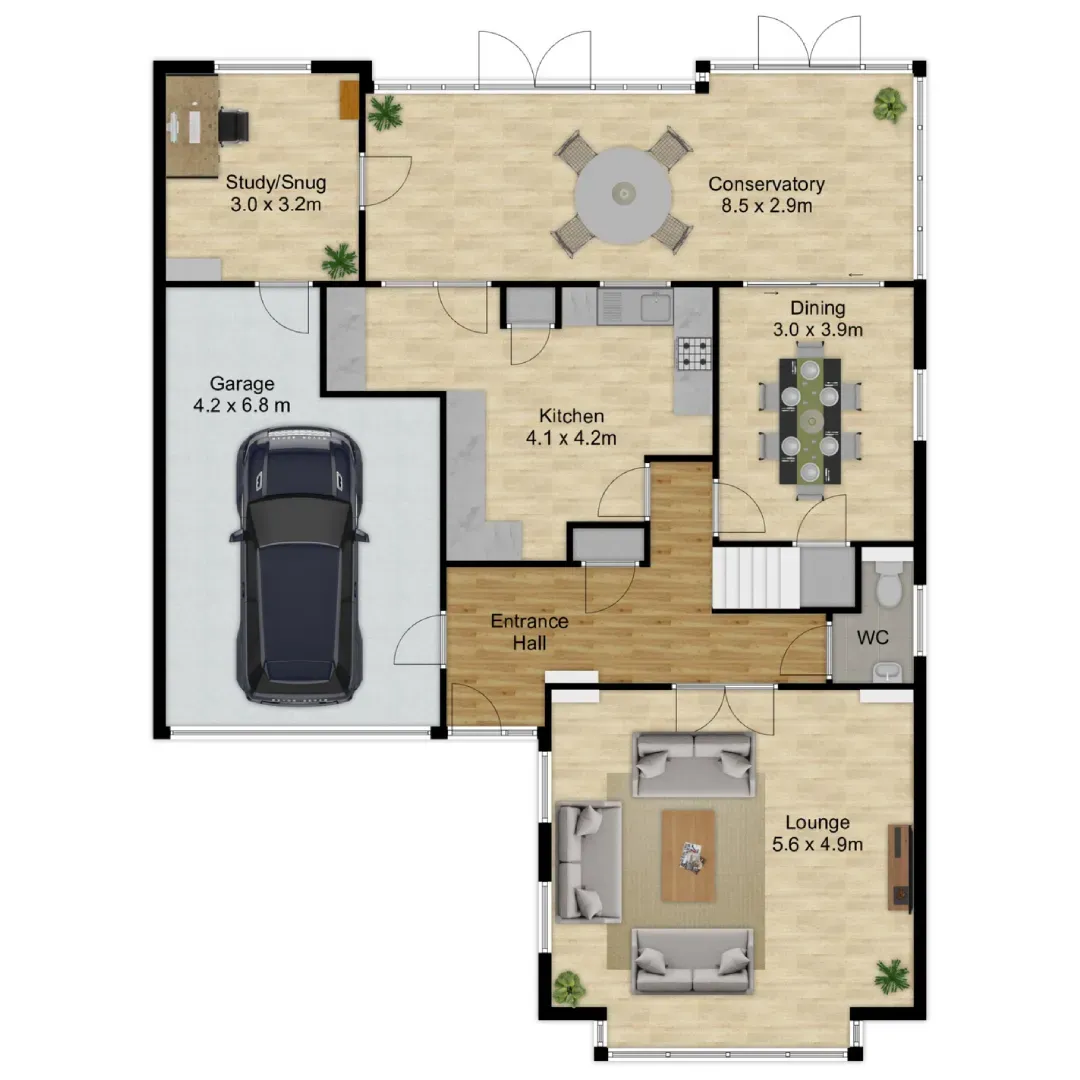
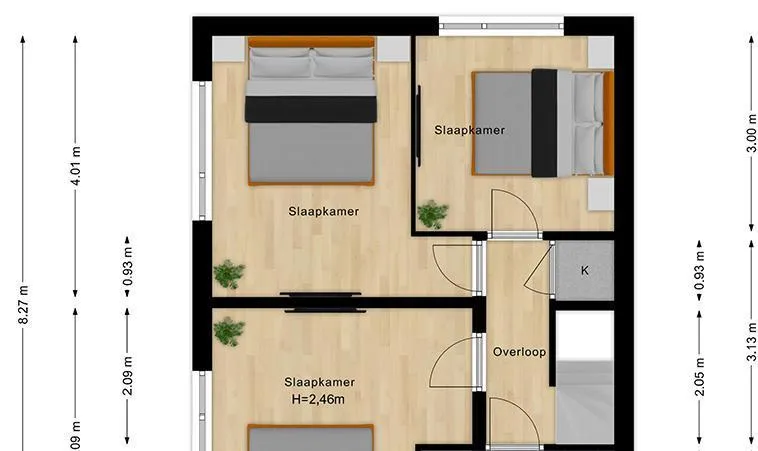
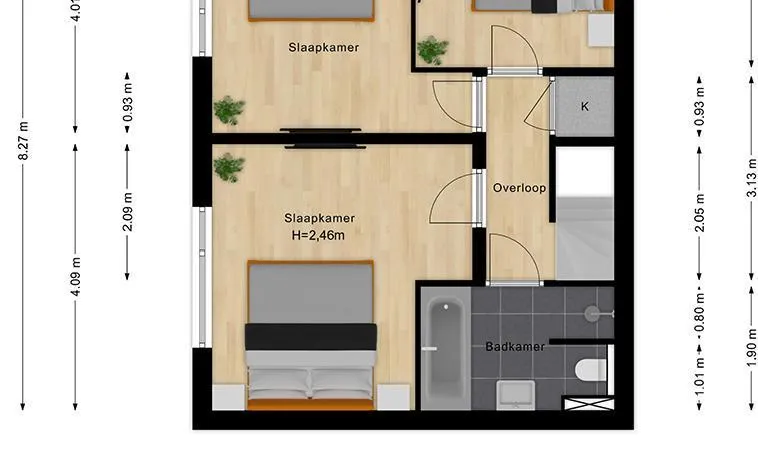
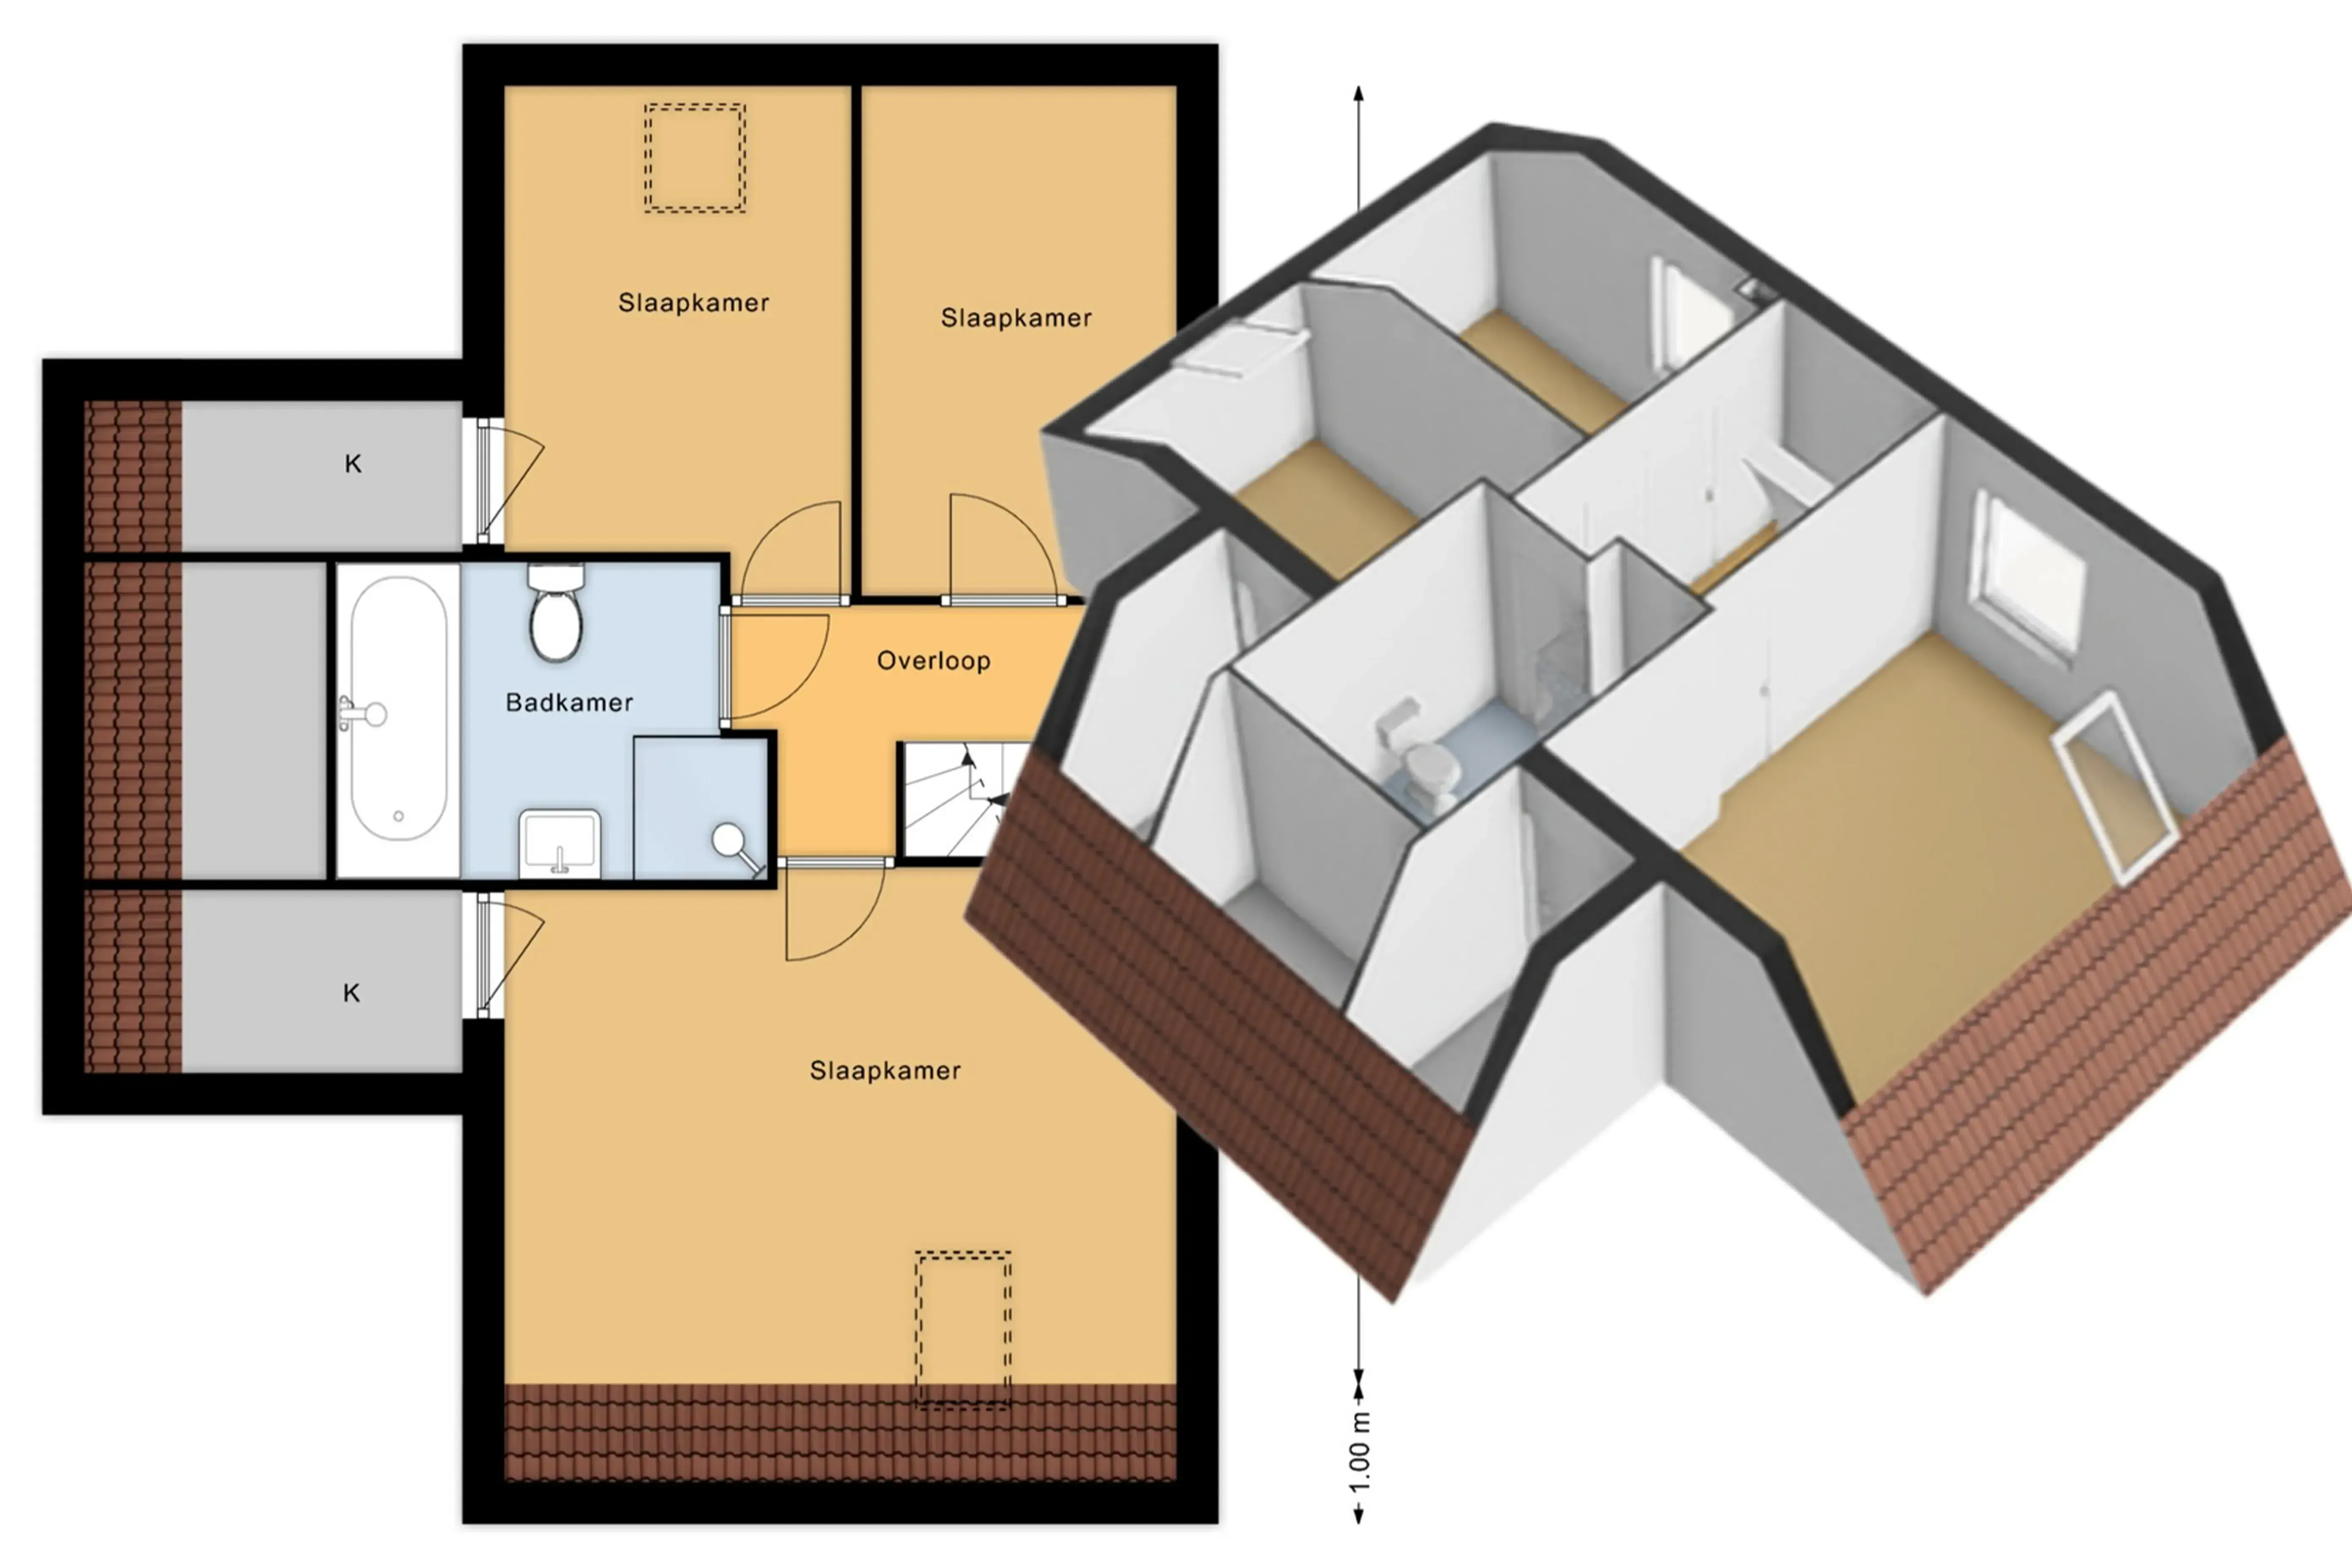
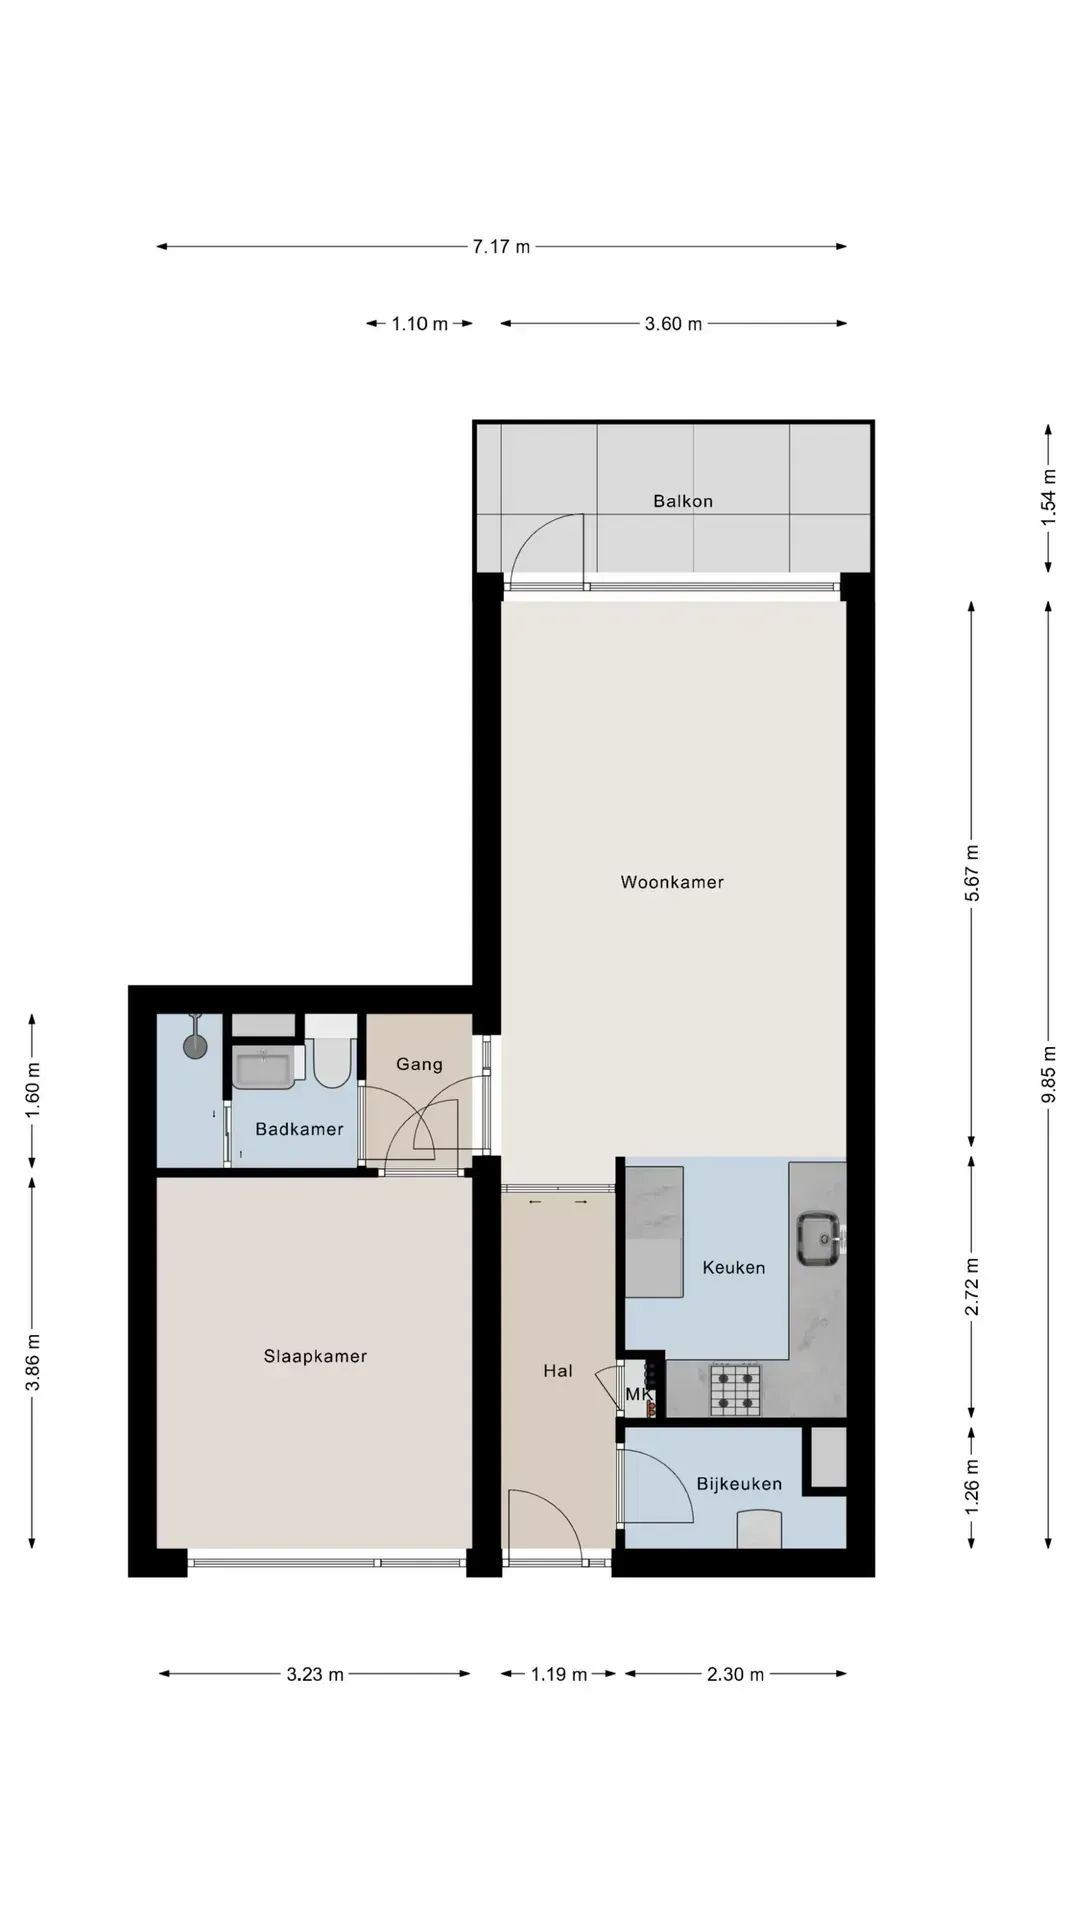
Clear 2D Maps for Every Listing A simple 2D map shows where the walls and doors are. It lists the size of every room. We take your rough notes and turn them into clean drawings. This helps people see how the house fits together. It also shows them if their beds and sofas will fit.
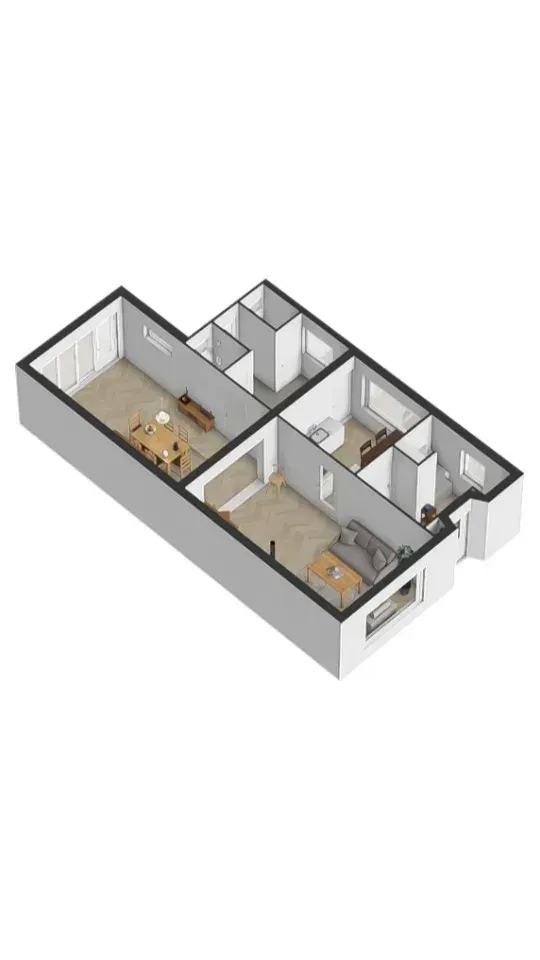
Real Life 3D Views for Buyers Our 3D plans show colors and furniture from a top view. It feels like looking into a real house. This makes your ad look professional. It helps people see themselves living in your home. This way, they feel more sure about booking a viewing.
Perfect for: Real Estate Agents, Home Sellers, and Property Developers.
What We Deliver
- Digital Maps from any Sketch: We turn your paper drawings or old PDFs into sharp digital files.
- Funda-Ready Files: Special FML files that help your ad show up higher in search results.
- Simple 2D Layouts: High-quality maps that show the size and flow of every room.
- Pretty 3D Images: Realistic views with furniture to make your house look great.
- Fast 24-Hour Delivery: You get your final plans in your email within just one day.
2D 3D Floor Plans
Common Questions
Find answers to frequently asked questions about this project and our process.
What is the cost of your floor plan design service?
The cost of our floor plan design service depends on factors such as the size and complexity of the project. We offer competitive pricing tailored to your specific needs. Do Feel free to contact us directly for a personalized quote based on your requirements. We're here to help you and provide pricing tailored to your project. Don't hesitate to contact us today to discuss your floor plan design needs and create a functional and visually appealing space.
Why is a floor plan important for real estate property marketing?
A floor plan is essential for real estate property marketing because it provides potential buyers with a clear and detailed layout of the property. It helps them visualize the space, understand the flow between rooms, and see how their furniture might fit. This visual aid can significantly enhance the attractiveness of a property, making it easier for buyers to imagine themselves living there and increasing the likelihood of a sale.
Do you follow international standards?
Yes. We prepare floor plans based on NEN 2580 standards and also follow local rules if requested.
How long does it take to receive the finished floor plan?
Normally 12–24 hours for 2D/3D floor plans, BBMI | NEN2580 reports, it depends on the project size.
What do I need to provide to get a floor plan?
You need to send us the site measurements, scanned sketches, or digital files. We redraw the plans based on the data you provide.












Ready to Get Started?
Upload your floor plans or sketches and get a free NEN 2580 compliance check within 24 hours.