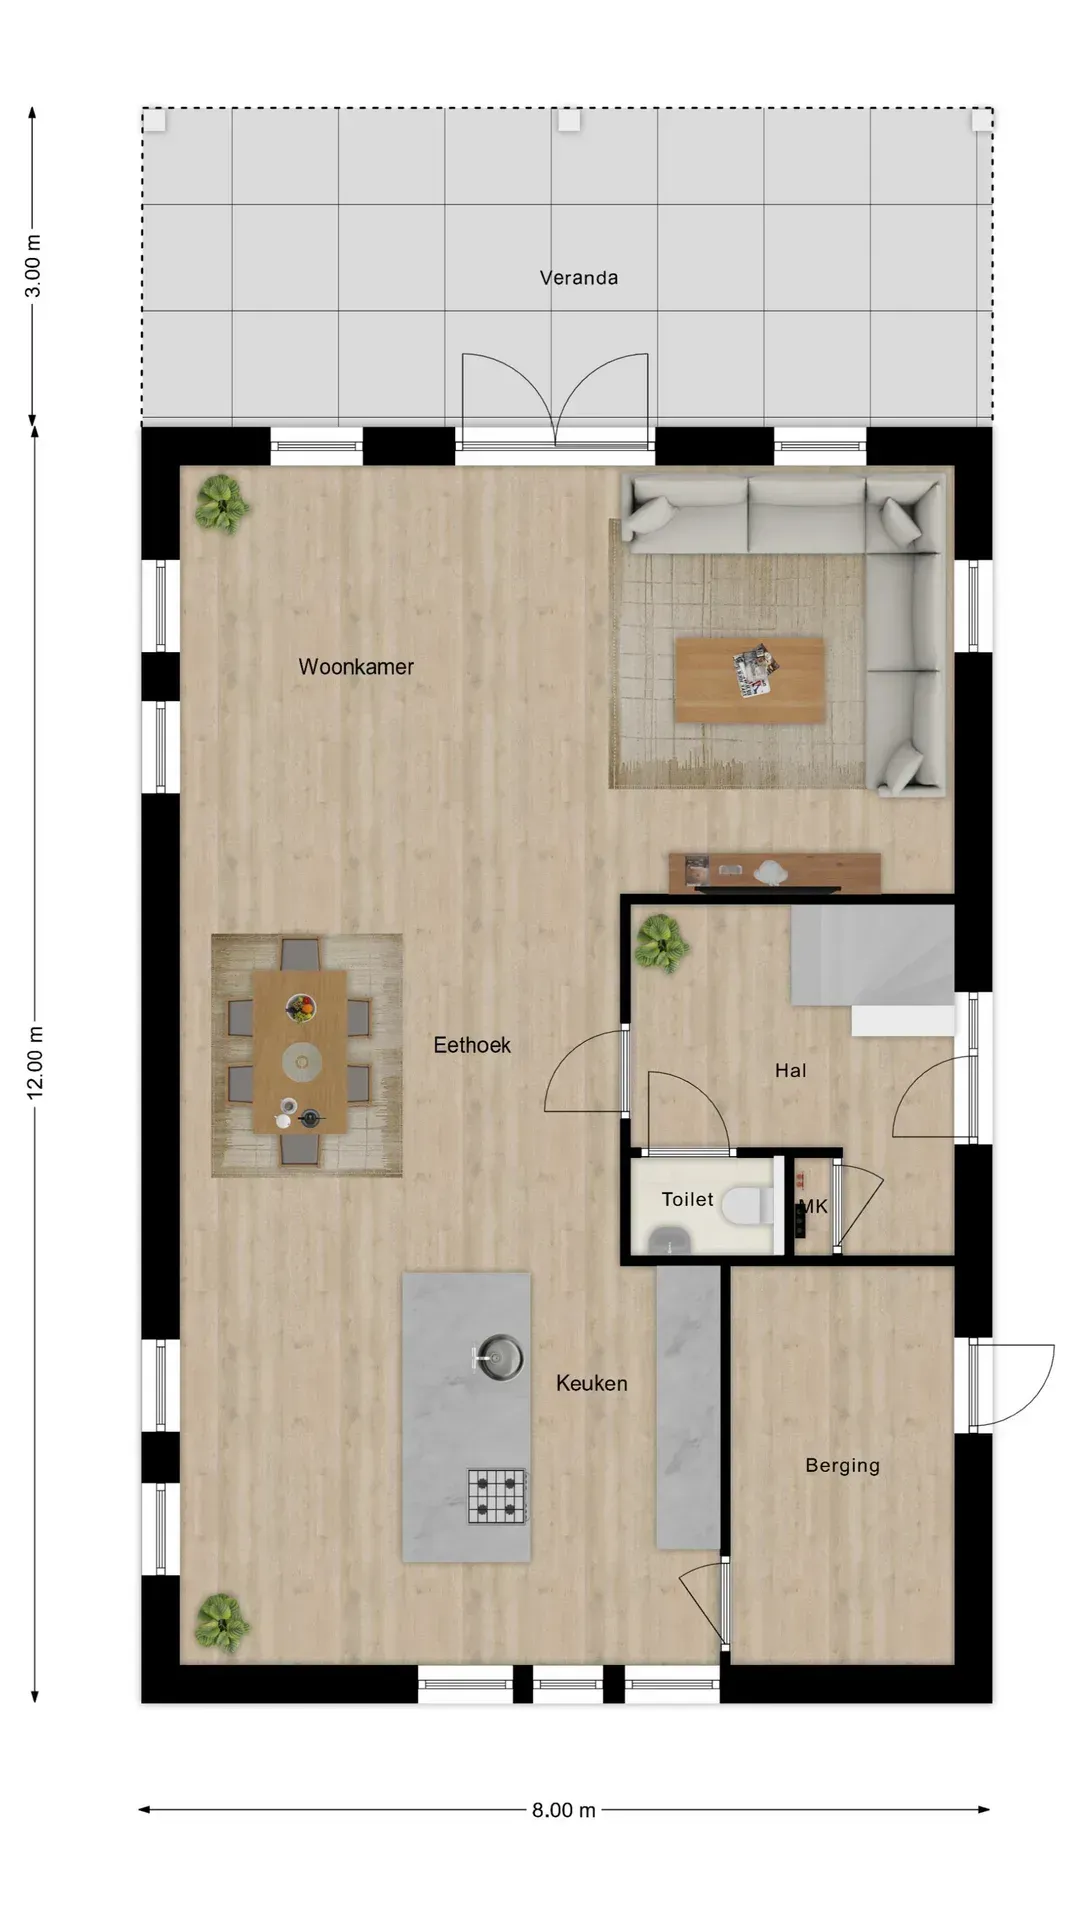

2D & 3D Furnished Floor Plans for Dutch Real Estate
We create professional 2D and 3D furnished floor plans. We serve the real estate market in the Netherlands. We deliver in 24 hours. We follow NEN 2580 rules. We offer unlimited revisions. Our files are safe and secure.


Our services are designed for real estate agents, property developers, and photographers. We make plans specifically for major Dutch platforms. These include Funda, Huislijn, Pararius, and Huizenzoeker.
In the fast-paced Dutch housing market, presentation is everything. We focus on clear communication. We work fast to meet your deadlines. We know Dutch standards inside and out. We help agents sell homes faster. Accurate and beautiful plans help buyers see the true potential of a space.
Floor plans are not optional in the Netherlands. They are a core requirement for a high-ranking listing. We make plans that follow strict rules. We use NEN 2580 measurement standards. We act as a reliable back-office partner for your business. We handle the technical work so you can focus on sales.
Why Floor Plans Matter in the Netherlands
The Dutch real estate market is competitive. Buyers move fast. They look at floor plans before they even look at photos. It helps them compare homes instantly. A clear layout is the key to a good listing. That is why real estate floor plans in the Netherlands must be perfect.
Visual information is processed faster than text. A buyer can understand the flow of a house in seconds with a floor plan. Without one, they have to guess. This leads to fewer viewings.
The Power of Furnished Plans
Empty floor plans can feel cold. They can be hard to understand. Furnished plans solve this problem. They help buyers scale the room. They show where a bed fits. They show how a sofa looks in the living room. This reduces doubt.
Furnished plans provide context. They demonstrate functionality. They show connections between spaces. This improves the quality of the listing significantly.
- Shows clear room sizes: Furniture provides a reference for scale.
- Helps buyers understand the home: They can imagine their own life there.
- Makes the listing look professional: High-quality visuals build trust.
- Keeps buyers on the page longer: Engaging content boosts Funda rankings.
Our Professional Services
We specialize in furnished floor plan services in the Netherlands. We work on all types of properties. We handle apartments, family row houses, and large detached villas. Our process is simple, accurate, and designed for speed.
2D Furnished Floor Plans
Our 2D plans focus on clarity. They are clean and precise. They are ideal for listings that need fast loading times. They provide an instant overview of the property layout. We adhere strictly to Dutch real estate conventions.
We ensure that the layout is easy to read. We clearly mark distinct areas. We show the flow from room to room.
- Accurate Room Labels: We use standard Dutch terms (Woonkamer, Slaapkamer, Keuken).
- Clear Wall Thickness: We distinguish between load-bearing walls and partitions.
- Furniture Placement: We place standard-sized furniture to show true scale.
- NEN 2580 Area Math: We can include the calculations directly on the artwork if needed.
3D Furnished Floor Plans
Our 3D furnished floor plans take visualization to the next level. They help buyers visualize the volume of the space. These plans are very popular for premium listings. They are also essential for new development projects where the home is not yet built.
We create a "model home" look. We use neutral, modern textures. We add lighting and shadows for depth. This creates an emotional connection.
- Top-down 3D View: A clear angle that shows walls and floor space.
- Modern Furniture Style: We use contemporary Dutch design styles.
- Clear Zoning: We differentiate between living, dining, and sleeping areas visually.
- Consistent Design: We match the style to your agency branding.


24-Hour Delivery Service
Time is money in real estate. Speed is critical in the Dutch property market. We offer next-day delivery as our standard. This applies to both 2D and 3D floor plans.
This speed allows agents to publish listings faster. You do not have to wait days for visuals. You can take photos on Monday and publish on Tuesday. We optimize our workflow for high-volume platforms.
We understand the pressure of deadlines. We handle urgent projects without compromising quality. We have a large team ready to handle spikes in volume. Whether you have one listing or ten, we deliver on time.
NEN 2580 and BBMI Compliance
Measurement standards are strict in the Netherlands. We are experts in NEN 2580 rules. We also follow the BBMI (Branchebrede Meetinstructie). This is critical for avoiding liability.
We calculate all our Dutch real estate floor plans based on official guidelines. We know the difference between "Gebruiksoppervlakte" (GBO) and "Bruto Vloeroppervlakte" (BVO). We know what counts as living space and what does not.
Why Compliance Matters
Using the wrong measurements is risky. It can lead to fines. It can lead to lawsuits from buyers. We protect your business by doing the math correctly.
This ensures:
- Correct GBO and BVO Totals: We calculate the exact square meters.
- Clear Usable Areas: We distinguish storage space from living space.
- Reduced Risk: We lower the chance of listing errors.
- Professional Trust: Buyers and valuers trust your data.
For official standards and guidance, we follow Dutch regulations such as NEN 2580.
Unlimited Revisions for Perfection
We understand that accuracy matters. Sometimes a sketch is unclear. Sometimes a client changes their mind. That is why we offer unlimited revisions.
We want the final result to be perfect. We can adjust layouts. We can change room labels. We can move furniture. We can add specific notes. We do this until the floor plan matches your requirements exactly.
This approach gives you peace of mind. You can promise your clients a perfect presentation. We support you until the listing is live.
100% Secure File Handling
We take security seriously. We handle all files with strict confidentiality. We understand that some listings are private. We respect your data privacy.
Client data, architectural drawings, and property details are processed securely.
- Secure File Transfer: We use encrypted channels for receiving files.
- Controlled Access: Only the design team sees your files.
- No Third-Party Sharing: We never share your data with outsiders.
- Long-Term Trust: We build relationships based on reliability and discretion.
Use Cases for Residential Floor Plans
Our residential floor plans Netherlands services support many different needs. Every type of property benefits from a professional plan.
| Property Type | Floor Plan Use | Detailed Benefit |
|---|---|---|
| Apartments | Rental and sales listings | Shows the layout clearly, especially for compact spaces. |
| Family Homes | Buyer comparison | Helps families decide if the layout fits their lifestyle. |
| New Developments | Marketing and pre-sales | Sells the "dream" before the building exists. |
| Renovation Projects | Before and after | Visualizes the potential of a fixer-upper. |
| Commercial Spaces | Office leasing | Shows desk capacity and meeting room layouts. |
Insights from Our Experience
We have worked with Dutch real estate professionals for years. We have learned what works best. Here are some insights from our team.
- Simple is Better: Complex visuals can confuse buyers. A clean, simple floor plan performs best on mobile screens. Most users browse Funda on their phones. Clarity is king.
- Accuracy Builds Trust: Buyers measure walls when they visit. If the plan is wrong, trust is lost. We prioritize precision to protect your reputation.
- Furnished Layouts Help: Non-technical viewers struggle to read blueprints. Adding beds and tables acts as a translator. It turns a technical drawing into a home.
- Consistency is Key: Using the same style for all your listings improves your brand image. It makes your agency look organized and professional.
- Speed Wins: The faster a listing is complete, the faster it sells. Our 24-hour turnaround supports active sales pipelines.
Why Choose Dream Chaser Nepal?
We work as an offshore partner with local understanding. We are based in Nepal, but our focus is the Netherlands. This gives you a unique advantage.
The Offshore Advantage
We offer high-quality work at a competitive price. You get Dutch quality without the high local costs. This improves your profit margins on every listing.
Timezone Benefits
We work while you sleep. You can upload drawings at the end of your work day. Our team processes them overnight. By the time you arrive at the office the next morning, the plans are ready. This creates a seamless workflow.
Specialized Team
Our team is trained in Dutch standards. We are not a general drafting service. We are specialists in floor plan services in the Netherlands.
- Dedicated Quality Control: Every plan is checked before delivery.
- Clear Communication: We speak English fluently and understand Dutch terms.
- Scalable Capacity: We can handle one plan or one hundred.
- Platform Experience: We know exactly what file formats Funda requires.
Learn more about our professional floor plan solutions here: Dream Chaser Floor Plan Services
Frequently Asked Questions
Are your floor plans accepted on Funda and Pararius? Yes. Our floor plans are designed specifically for these platforms. We provide the correct file formats (JPG, PNG) and resolutions. They meet all technical and visual expectations.
Do you only redraw from provided drawings? Yes. We work based on what you send us. You can send architectural drawings. You can send hand sketches. You can send measurement data. As long as the measurements are readable, we can create a professional plan.
How fast is the delivery? Standard delivery is within 24 hours. This applies to most residential projects. For very large or complex commercial projects, we will give you a custom timeline.
Can you handle large volumes? Yes. We support large agencies and photographers. We have a scalable team. We can handle ongoing bulk requirements without slowing down.
Do you provide revisions? Yes. We offer unlimited revisions. We want you to be happy. If you need a change, just ask. We make corrections quickly.
Do you add the NEN 2580 report? We can provide the measurement data based on the drawing. However, we cannot physically visit the property. We rely on the measurements you provide to calculate the NEN 2580 totals.
Conclusion
Professional 2D and 3D furnished floor plans in the Netherlands are essential tools. They are vital for clear communication. They are critical for successful property listings. We help Dutch real estate professionals present properties accurately. We help them do it quickly. We ensure full compliance with local standards.
If you are looking for a reliable partner for Netherlands property floor plans, we are here. We are ready to support your business. We offer speed, quality, and reliability.
Contact Dream Chaser Nepal today. Explore our related services. Let us help you improve your real estate listings with confidence.